
Plug-in deli showcase length selection should begin with the available counter run and the exact XCCold model table. The current flat-glass range lists 1330, 1960, 2580, and 3830 mm cabinet lengths in both 1135 mm and 960 mm depth families. Length affects listed volume, display area, input power, delivery handling, service access, and the number of cabinets required for the project.
The longest cabinet that fits the wall on paper is not automatically the right choice. Mark end clearances, staff-side working space, customer circulation, doors, columns, floor services, delivery turns, plug locations, cleaning access, and any required cabinet joints. Then compare the exact model row rather than multiplying one cabinet's values to estimate another.
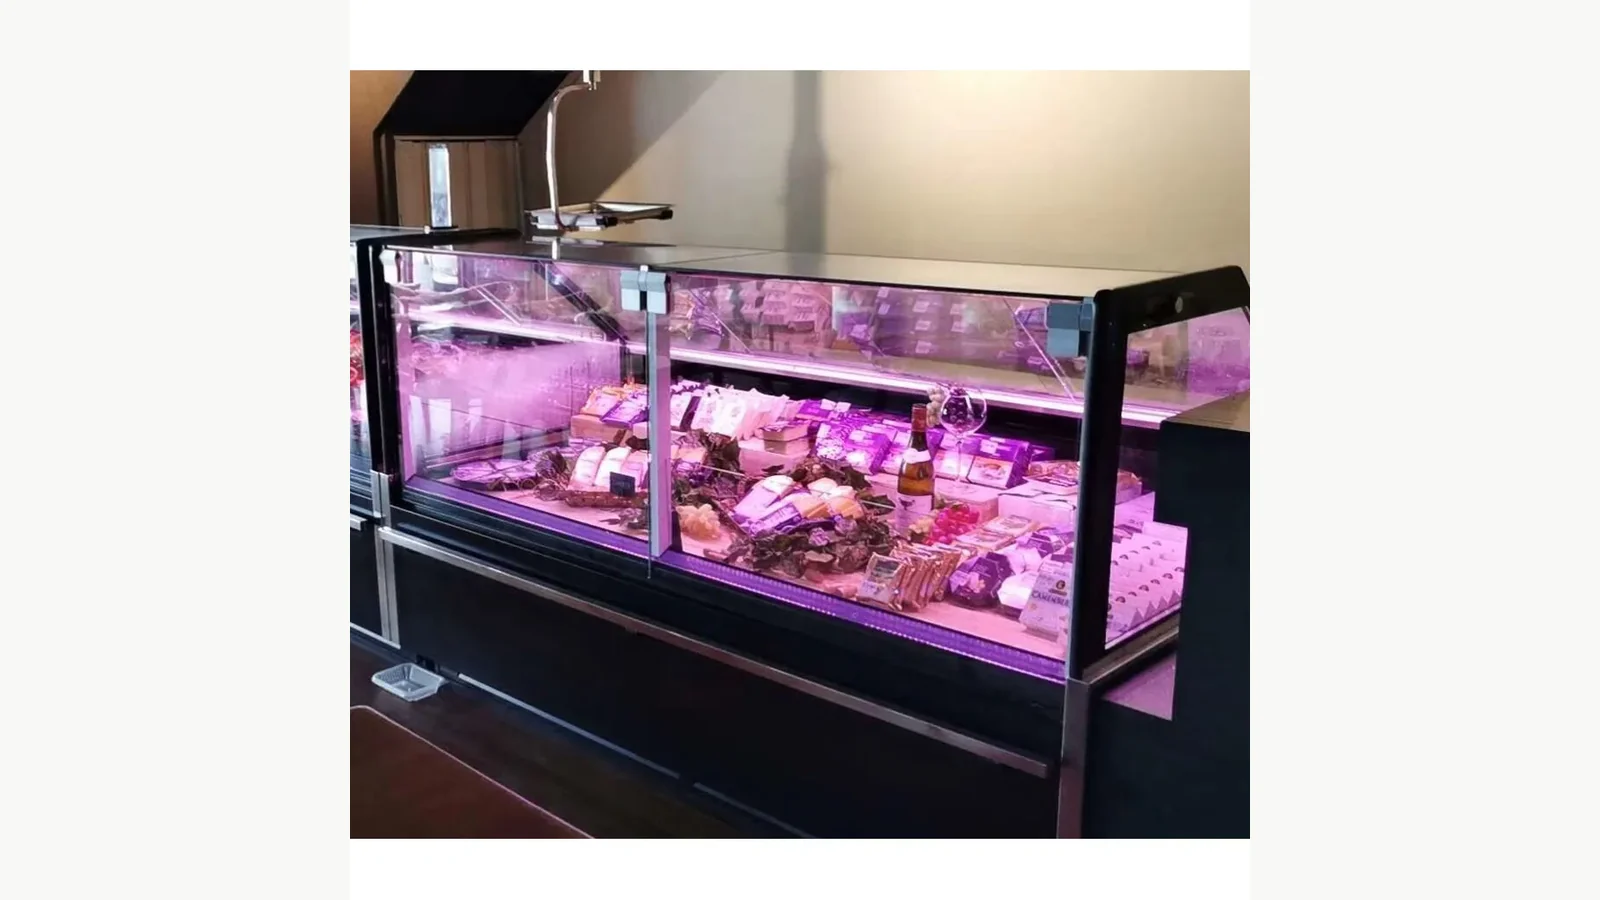
Read the Eight Listed Models as Individual Products
The current plug-in luxury flat-glass deli showcase counter record separates the deeper 11BN family from the compact 10BN family. Both are listed at 1190 mm high, with a 600 mm shelf depth, a -1 to 5°C range, and R404A/R290 options. Refrigerant selection and regulatory suitability still require order-specific confirmation.
| Model | Length × depth × height (mm) | Listed volume (L) | Listed display area (m²) | Listed input (W) |
|---|---|---|---|---|
| XSC-P1311BN | 1330 × 1135 × 1190 | 173 | 1.01 | 665 |
| XSC-P1911BN | 1960 × 1135 × 1190 | 259 | 1.43 | 710 |
| XSC-P2511BN | 2580 × 1135 × 1190 | 346 | 1.86 | 720 |
| XSC-P3811BN | 3830 × 1135 × 1190 | 519 | 2.77 | 1160 |
| XSC-P1310BN | 1330 × 960 × 1190 | 146 | 0.85 | 665 |
| XSC-P1910BN | 1960 × 960 × 1190 | 220 | 1.21 | 710 |
| XSC-P2510BN | 2580 × 960 × 1190 | 295 | 2.59 | 720 |
| XSC-P3810BN | 3830 × 960 × 1190 | 439 | 2.35 | 1160 |
Use the table as a current product-page record, not an immutable production specification. The page states that specifications should be reconfirmed for the order. In particular, ask XCCold to return the selected row on the quotation and approved datasheet. A listed figure that differs from a simple length or depth expectation should be clarified with XCCold rather than silently “corrected.”
Tape the Cabinet Run on the Store Plan
Draw the full external rectangle for each candidate, then add project-specific working zones. The cabinet length is not the same as the total required run. End panels, trims, walls, column offsets, adjacent equipment, customer queue rails, staff passage, service access, and construction tolerances can add constraints that are not stated in the product table.
Start with the fixed obstacles. Mark the nearest door swing, aisle pinch point, counter opening, hand-wash station, prep bench, column, drain, and electrical point. Then place the 1330, 1960, 2580, and 3830 mm options as separate overlays. A 3830 mm cabinet may reduce the number of visible breaks, yet it also creates the longest single delivery and handling unit. A shorter cabinet may be easier to place, but multiple cabinets require a confirmed lineup and interface plan.
The published 960 versus 1135 mm deli-showcase depth guide owns the aisle-depth decision. Keep depth fixed while comparing lengths, or the team may think it is studying one variable while changing two.
Match Length to the Real Display Plan
Convert the merchandise plan into tray or display-module demand before selecting a model. List the intended prepared-food categories, tray sizes, number of facings, replenishment rhythm, separation needs, price-ticket positions, and reserve display margin. The product table gives total display area but does not guarantee that a specific tray layout will fit.
Create a scaled top view of the usable display zone and place the real trays or dimensioned cardboard templates on it. Keep air openings, glass movement, cleaning access, lighting, and service-side reach clear according to the approved cabinet guidance. If the project needs pans, ask for the current internal and opening dimensions; external length and the listed display-area number are not enough to prove compatibility.
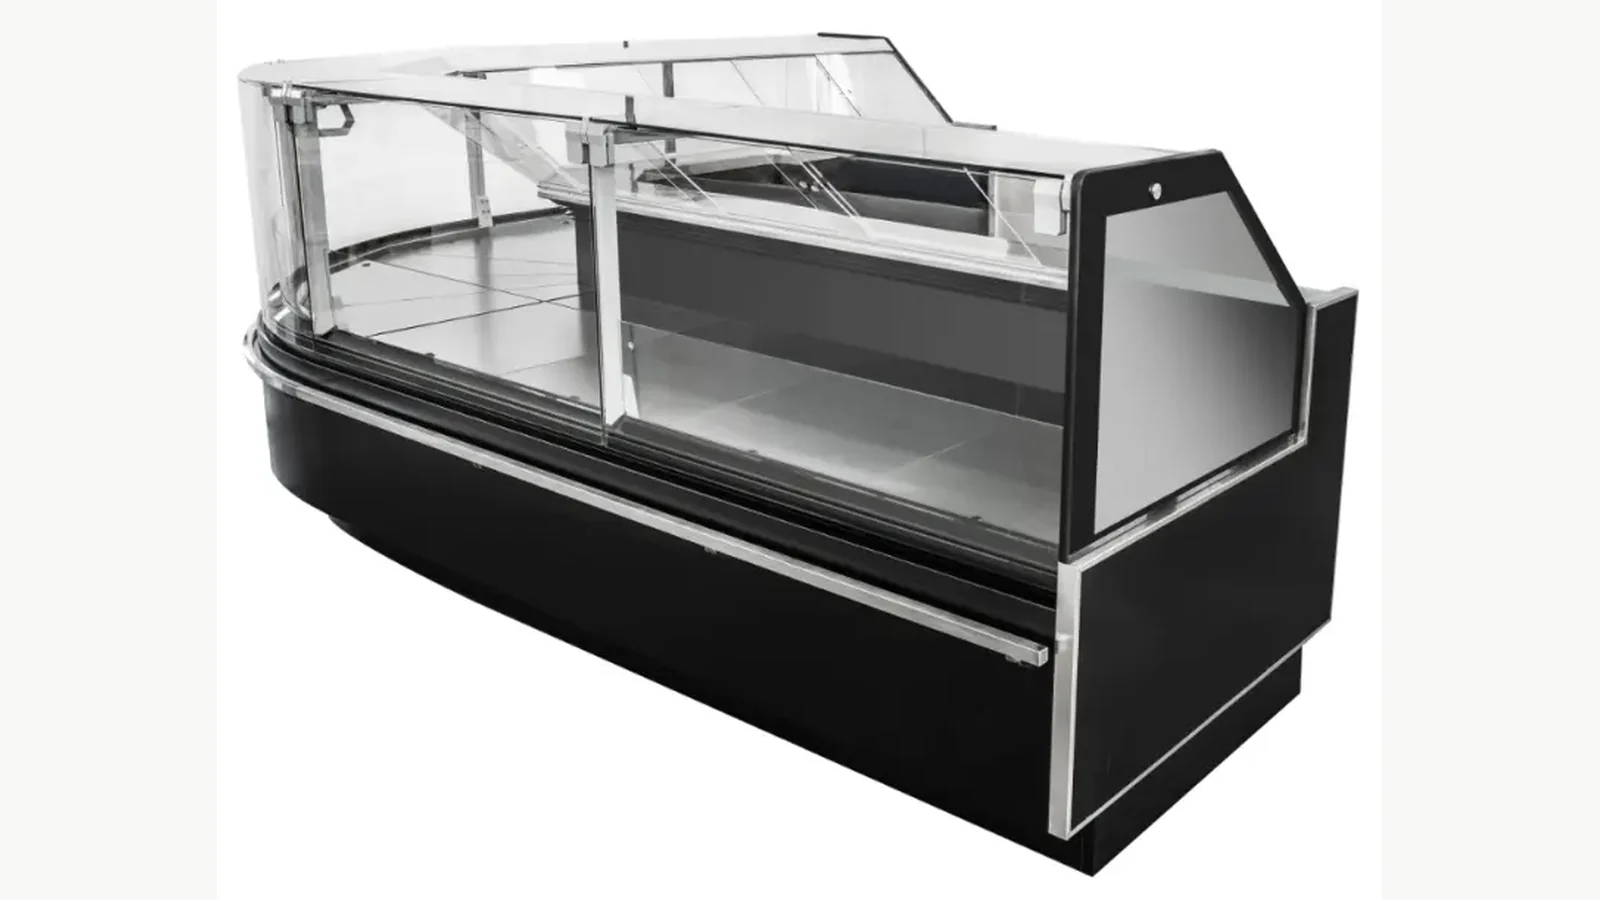
The 1330 mm option can suit a compact or single-category display when the measured run and tray plan support it. The 1960 and 2580 mm options add listed volume and frontage without reaching the 3830 mm handling length. The 3830 mm row provides the largest listed volume and display area in each depth family. These are table facts, not a universal recommendation. Product mix and daily workflow decide whether the added length creates useful selling space.
Compare One Long Cabinet With Several Shorter Cabinets Carefully
A project may consider one long unit or several shorter units, but model lengths should not be added as though they automatically form a continuous engineered line. Request a lineup drawing showing cabinet order, gaps or joints, end panels, glass edges, base alignment, controller and power arrangement, condensate handling, levelling points, service access, and visual finish.
Multiple cabinets can give the buyer category separation or staged installation, but they also create more interfaces and potentially more power connections. One long cabinet reduces the number of cabinet-to-cabinet boundaries, yet delivery, movement, positioning, and future replacement must be checked against the real route. Neither choice is inherently better.
Return a side-by-side schedule with the selected model codes and quantities. Compare the current listed input for each complete proposed arrangement; cabinet length alone cannot estimate connected load. Final circuits, plugs, protection, cable routes, and site connection must come from the approved order documents and qualified electrical design.
Keep Plug-In Scope Separate From Site Readiness
“Plug-in” identifies a self-contained cabinet structure. It does not mean every store can accept the equipment without planning. Confirm supply voltage and frequency, plug and socket type, circuit capacity, isolator location, heat-rejection clearance, ventilation, floor level, drainage or condensate arrangement, ambient design basis, and local code requirements.
The current model table lists R404A or R290 options. Treat refrigerant as a selected production configuration that must appear consistently on the quotation, datasheet, nameplate, documentation, and service plan. The refrigerant name alone provides no charge, pipework, ventilation-threshold, or site-classification evidence; obtain the relevant approved documents and local professional review.
The earlier deli-showcase datasheet revision-control guide explains how to hold model, depth, refrigerant, and other configuration fields through approval. Use that control after length selection so the chosen row does not drift between quotation and manufacture.
Issue a Model-Selection Return Instead of an Informal Preference
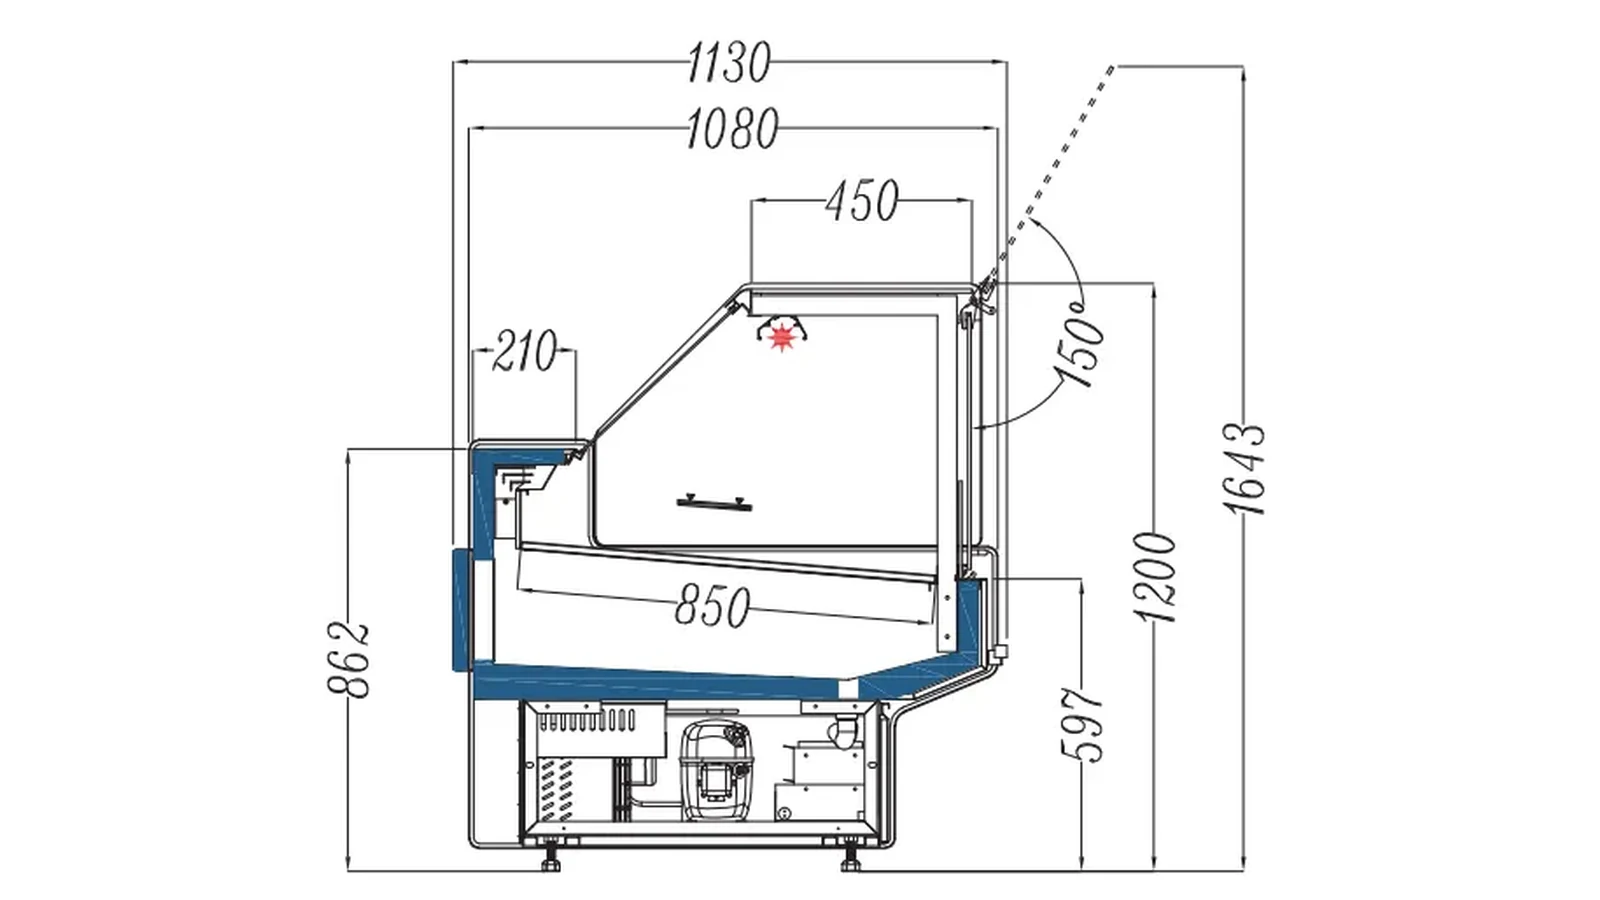
Send XCCold the store plan, available run, chosen depth family, merchandise and tray plan, staff-side workflow, delivery route, site utilities, ambient basis, required finishes, quantity, and target installation date. Ask for the current model datasheet, external and internal drawings, display-area basis, input and electrical schedule, refrigerant option, plug, condensate method, loose accessories, packing dimensions and weight, service clearances, and lineup detail if more than one cabinet is proposed.
Mark every field as confirmed, buyer approval required, supplier clarification, or project designer review. A model is ready for quotation only when its length works on the sales floor, its body fits the delivery route, its display zone supports the merchandise plan, and its site requirements have named owners.
For a project review, send the exact product link with the preferred 10BN or 11BN depth and the 1330, 1960, 2580, or 3830 mm candidate length. Request an XCCold return that names the exact model code and highlights any specification change. That turns “we need a longer deli counter” into a controlled equipment decision.