
A deli showcase datasheet becomes useful only when every value belongs to the same model, option set, and revision. Copying the 1135 mm depth from one row, the capacity from a 960 mm row, an R290 note from a general page, and a SUS304 image caption into one “final specification” creates a cabinet that has never actually been offered.
For a plug-in luxury flat-glass deli showcase, the buyer should approve one model-specific datasheet before the drawing is released and again before production. The record should identify the model code, overall dimensions, temperature range, volume, display area, input power, refrigerant choice, material options, controller, electrical data still awaiting confirmation, and every project customization. Any later change needs a new revision and an explicit disposition.
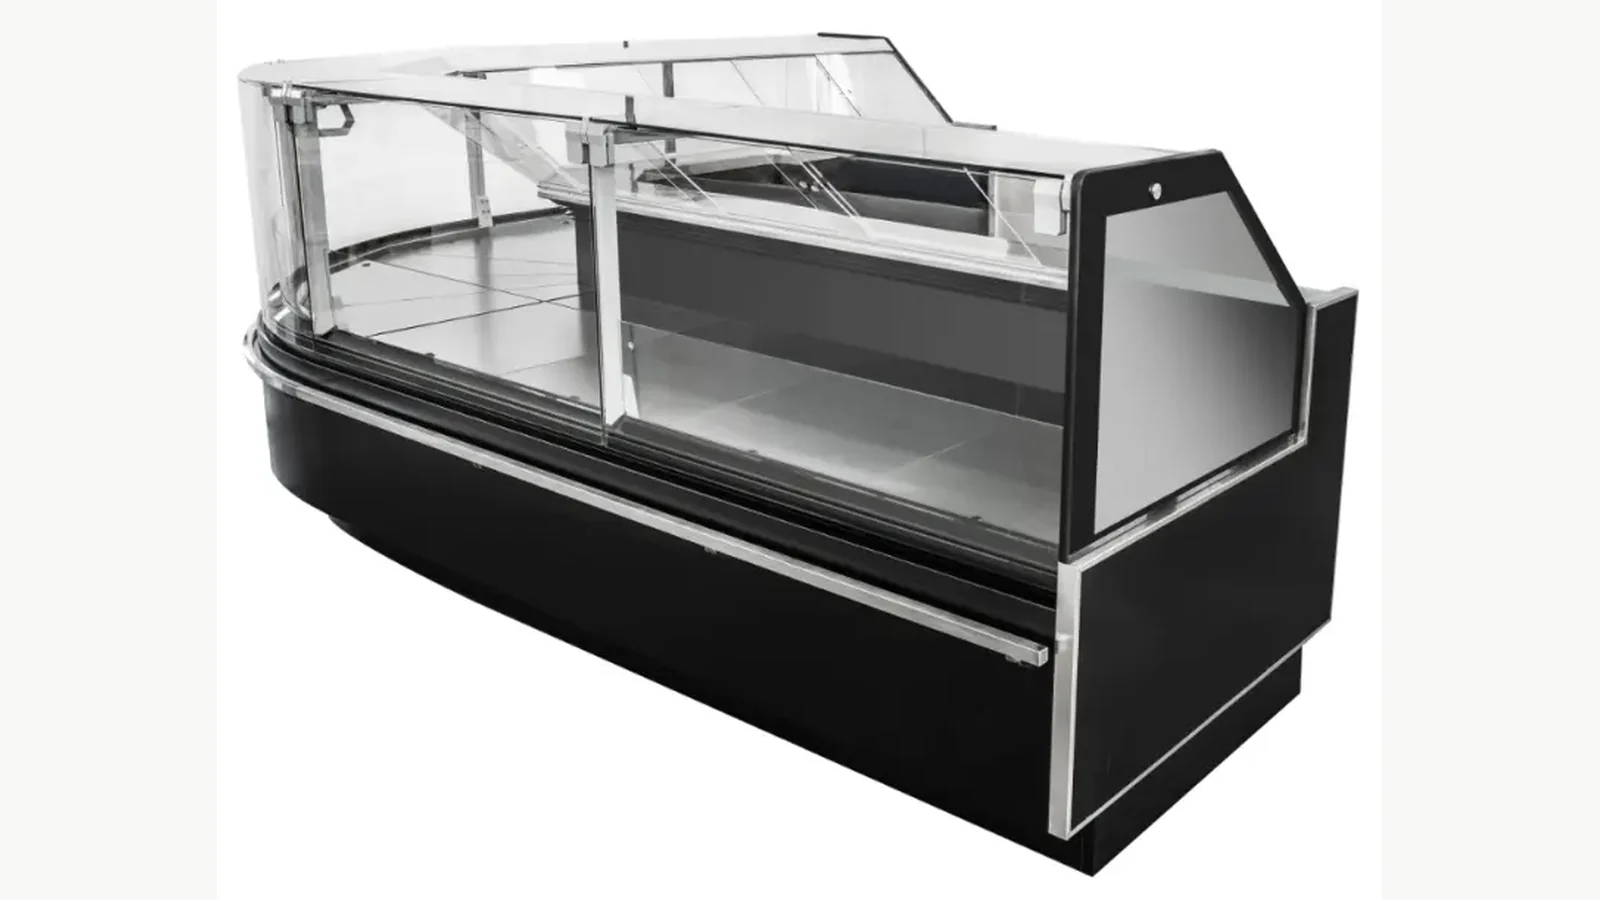
Start With One Model Code and One Depth Family
The plug-in luxury flat-glass deli showcase product page lists eight model rows. Four 11BN models use a published 1135 mm depth, and four 10BN models use a published 960 mm depth. The length, net volume, display area, and input power then vary by model.
| Depth family | Models | Published length range | Published net volume range | Published input power |
|---|---|---|---|---|
| 1135 mm, 11BN | XSC-P1311BN, P1911BN, P2511BN, P3811BN | 1330–3830 mm | 173–519 L | 665–1160 W |
| 960 mm, 10BN | XSC-P1310BN, P1910BN, P2510BN, P3810BN | 1330–3830 mm | 146–439 L | 665–1160 W |
Every row publishes a 1190 mm height, 600 mm handrail height, and -1 to 5°C temperature range. These are current page facts, not a substitute for the latest project datasheet. A buyer should still request the current row for the exact quoted model because production-batch information and project options can change.
The existing 960 versus 1135 mm deli showcase depth guide owns the aisle, capacity, and reach decision. This article begins after that choice. Its job is to stop values from the two depth families being merged during tender clarification.
Put the Source Beside Every Critical Value
A controlled datasheet can include a source or confirmation column. Mark values as “published product page,” “supplier quotation,” “approved drawing,” “current component schedule,” or “open.” This makes contradictions visible before they reach production.
At minimum, reconcile:
- model code and cabinet quantity;
- length, depth, height, and handrail height;
- net volume and display area;
- published -1 to 5°C range and stated test condition;
- input power and complete electrical supply details;
- R404A or R290 selection;
- Dixell digital controller identity or current approved equivalent, if formally offered;
- standard pre-coated interior versus optional SUS304 scope;
- stainless worktop and other standard materials;
- plug-in compressor arrangement;
- glass structure and opening/cleaning access;
- optional food pans, anti-condensation fan, casters, colour, logo, plug, or other customization; and
- drawing number, datasheet revision, quotation revision, and approval status.
If a value cannot be traced to the exact model, leave it open. A nearby product page or visually similar cabinet is not an acceptable source for the blank.
Control Refrigerant as a Project Decision
The current product record states R404A or R290 compatibility. That does not mean the buyer can treat refrigerant as an interchangeable last-minute label choice. The selected option affects the model’s final documentation, destination compliance review, servicing plan, component schedule, markings, and site responsibilities.
Write one refrigerant into the approved project row. Ask the supplier to confirm the resulting electrical and component data, required labels, handling information, and any installation or servicing conditions. The buyer’s refrigeration contractor should review the choice against destination rules and project scope.
Avoid language such as “eco refrigerant included” or “R290 standard” unless the current quotation says so for the exact model. The product page offers two possibilities; the production datasheet must state which one is being supplied.
Define What “SUS304 Option” Covers
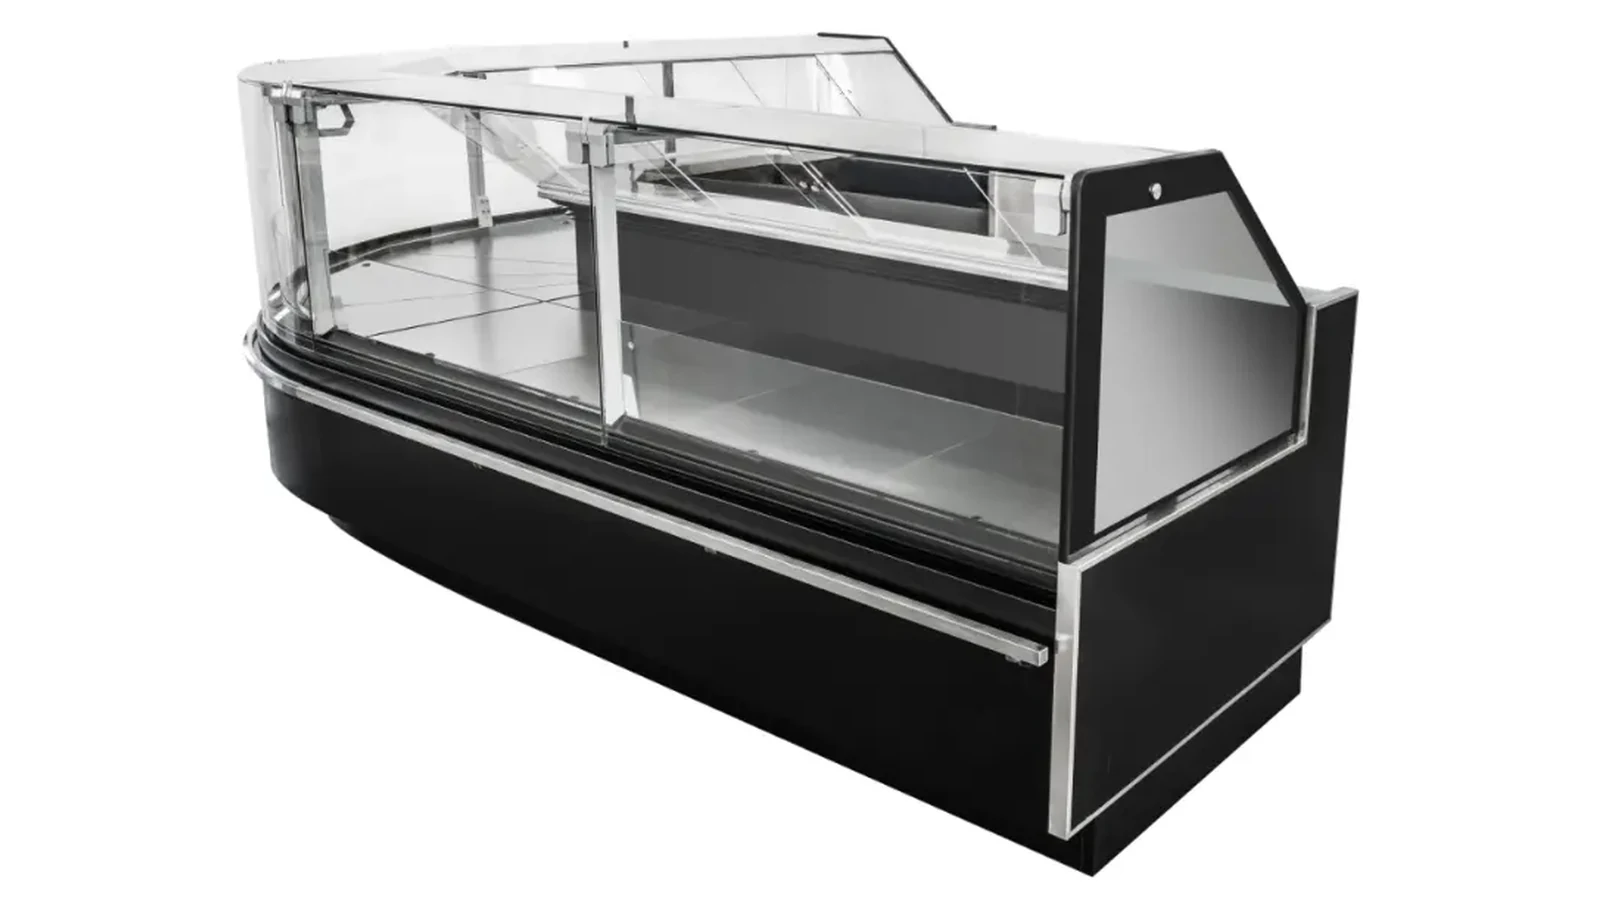
The product record distinguishes a standard pre-coated steel interior from an optional SUS304 stainless configuration and lists a stainless worktop as standard. “Stainless inside” is too vague for production release. It could be read as the worktop only, the display pan, interior liners, or a wider cabinet package.
Ask for a marked material schedule or drawing that identifies every panel or component included in the SUS304 option. Record the finish where relevant, the surfaces excluded, and the cleaning or appearance requirements that drive the choice. A product photograph or one image alt text cannot establish full-cabinet SUS304.
The same discipline applies to glass, insulation, evaporator treatment, and optional pans. Product-page features establish the available structure; the controlled datasheet establishes the exact contracted build.
Reconcile the Datasheet With the Drawing
The datasheet and general arrangement drawing should agree on model, dimensions, service side, compressor location, worktop, glass profile, access, and optional components. A section image on a webpage can help a buyer ask questions, but it is not automatically the production drawing for every model or revision.
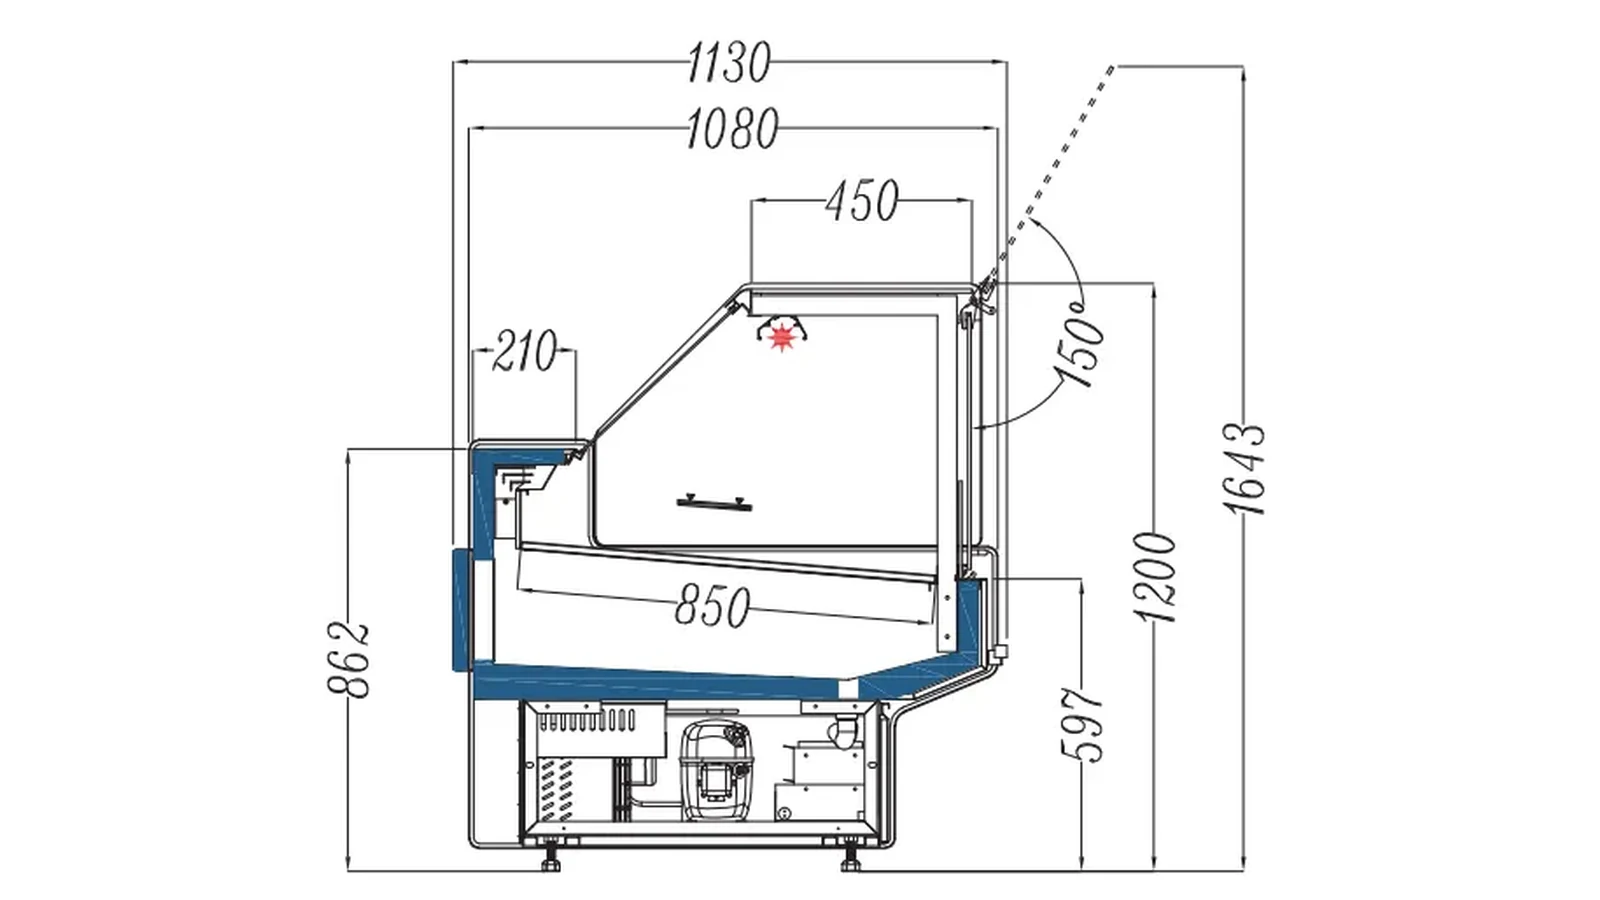
Perform a deliberate cross-check:
| Cross-check | Release question |
|---|---|
| Model code | Does the drawing title block match the quotation and datasheet? |
| Overall depth | Is the cabinet the selected 960 or 1135 mm family? |
| Length | Does each cabinet or module match the store lineup? |
| Rear access | Are doors, covers, worktop, and service zones shown? |
| Plug-in scope | Is the integrated compressor/service area represented? |
| Options | Are SUS304, pans, casters, colour, logo, plug, and fan choices marked? |
| Site interfaces | Are electrical, drainage, ventilation, clearance, and delivery-path items confirmed or clearly open? |
The drawing may contain dimensions not published on the page. Those values require current supplier confirmation. Conversely, if the website and drawing differ, choosing the more convenient number is unsafe; request a corrected controlled revision.
Use a Revision Register, Not Email Memory
Assign each document a stable identity: project, store, cabinet tag, model, document type, revision, date, and status. A compact register can show who issued the file, what changed, who reviewed it, and whether it is for information, quotation, approval, or production.
When a revision arrives, compare it with the prior version. Highlight changes to dimensions, temperature, power, refrigerant, materials, component brand, options, and site interfaces. A new file date without a revision note is not adequate change control.
Superseded documents should remain archived but clearly blocked from production use. The factory release pack should contain only the approved revision plus the linked quotation, drawing, finish/sample approvals, and project-specific requirements.
Set Hold Points Before Production
A practical sequence is:
- Buyer selects the model and depth family.
- Supplier issues a model-specific quotation and datasheet.
- Buyer records open electrical, refrigerant, material, option, and site-interface fields.
- Supplier issues the general arrangement drawing and option schedule.
- Buyer and contractor reconcile the datasheet, drawing, store plan, and destination requirements.
- Supplier closes corrections under a new revision.
- Buyer approves one document set for production.
- Supplier provides pre-shipment label, cabinet, and option evidence against that approved set.
No single website table should be treated as the production release. It is a reliable starting evidence source for the current product family; the project documents still carry the contracted configuration.
Related Reading
- Deli Showcase With Storage vs Without Storage keeps rear-storage workflow separate from this no-storage flat-glass entity.
- Curved vs Flat Glass Deli Showcase Counters controls the glass-structure decision before model release.
- Commercial Refrigeration Quote Comparison helps normalize competing cabinet structures before price comparison.
Send One Controlled Project Row
Use the XCCold inquiry route to send the store plan, cabinet tag, selected model and depth family, quantity, destination, electrical supply, refrigerant preference, material scope, food and pan plan, colour/logo/plug needs, lineup drawing, delivery path, and required approval dates. Ask for a current model-specific datasheet, drawing, option schedule, and revision note before authorizing production.