
Deli showcase counter layout is not only a display decision. It affects how customers see prepared food, how staff serve and restock products, and how easily the counter can be cleaned during daily operation. A good layout starts with the store workflow before the buyer compares cabinet styles.
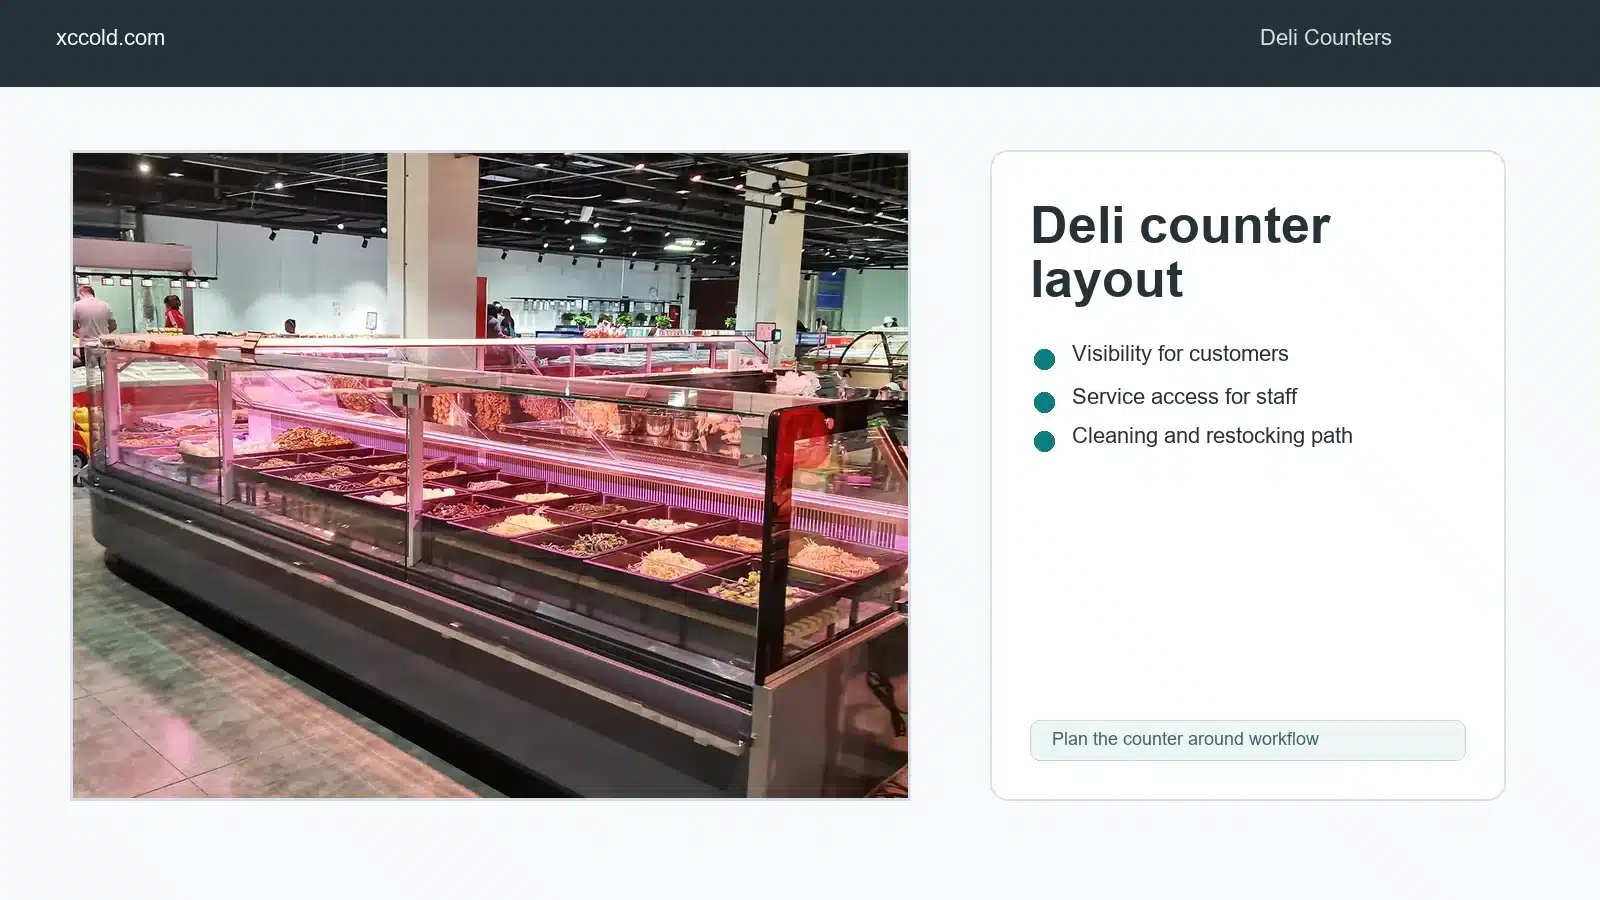
XCCOLD supplies different commercial refrigeration products through its products page, including deli showcase counters, fresh meat counters, island freezers, multideck open chillers and glass door units. This article focuses on deli counters, especially the planning details buyers should confirm before asking for a project quotation.
Define the Deli Counter Role
A deli counter may be used for cooked food, prepared meals, salads, cold dishes, cheese, bakery-related items or other store-specific product groups. The exact food category affects the service method and display arrangement, but buyers should avoid assuming one counter style solves every department.
Start with three questions:
- Is the counter self-service, staff-service or mixed?
- Does the store need a straight counter line, corner layout or separate island-style service area?
- Will staff restock from the rear, the side or a nearby preparation area?
These questions decide the shape of the counter line more than the product photo alone.
Choose Flat Glass or Curved Glass by Store Style
Many buyers compare flat glass and curved glass deli counters by appearance. That is useful, but the better question is how the glass supports visibility, cleaning and staff workflow. Flat glass can give a clean modern look. Curved glass can create a softer display style. Both can be suitable when matched to the store layout.
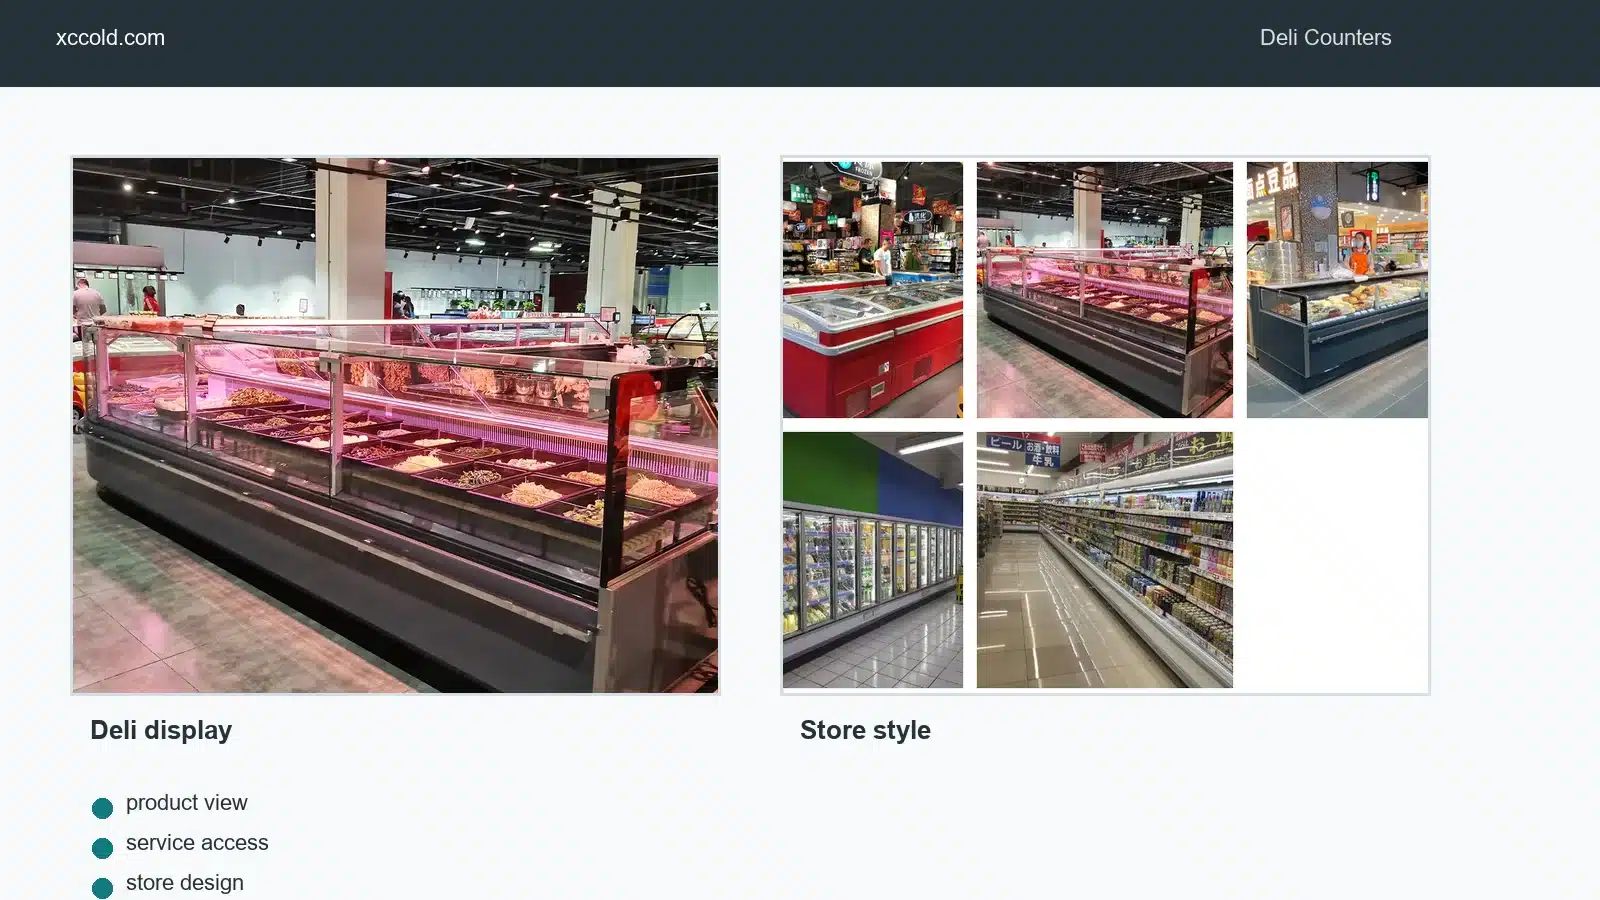
XCCOLD lists several deli counter types, including remote luxury flat glass deli showcase counter, remote curved glass deli showcase counter and plug-in deli counter options. The buyer should compare the product style with store layout, service side access and installation conditions.
Plan Customer Flow and Staff Service Space
A deli counter needs space on both sides. The customer side should allow clear product viewing and a comfortable queue path. The staff side needs working room for serving, weighing, packing, cleaning and restocking. If the rear space is too narrow, the counter may look correct in a drawing but become difficult to operate.
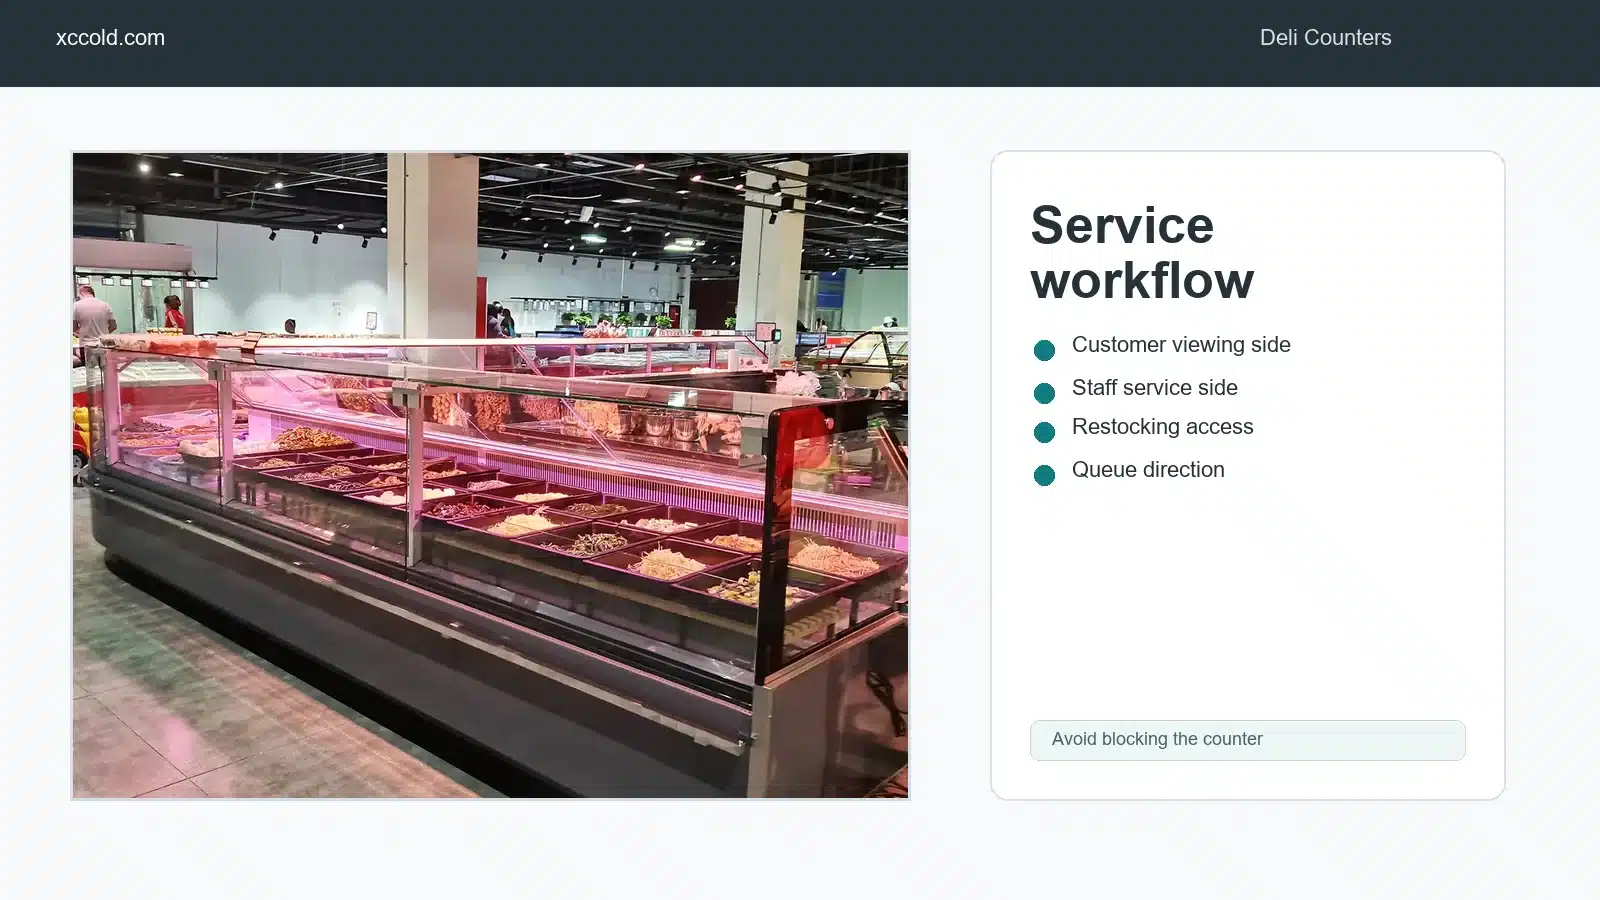
For a supermarket project, mark these items on the layout drawing:
| Planning Item | What to Check |
|---|---|
| Counter length | Total display length and number of counter sections |
| Customer aisle | Viewing distance and queue direction |
| Staff side | Service, packing and restocking space |
| Adjacent departments | Meat, bakery, cooked food or checkout position |
| Utility route | Power, drainage or remote system planning where applicable |
Do not choose a counter only by cabinet length. A shorter counter with better service access can perform better than a longer line that blocks staff movement.
Review Cleaning and Daily Access
Deli areas need regular cleaning. The counter should allow staff to reach glass, trays, display surfaces and service areas without moving heavy equipment unnecessarily. Buyers should ask how trays are removed, how the glass is accessed and how staff can inspect the counter during daily work.
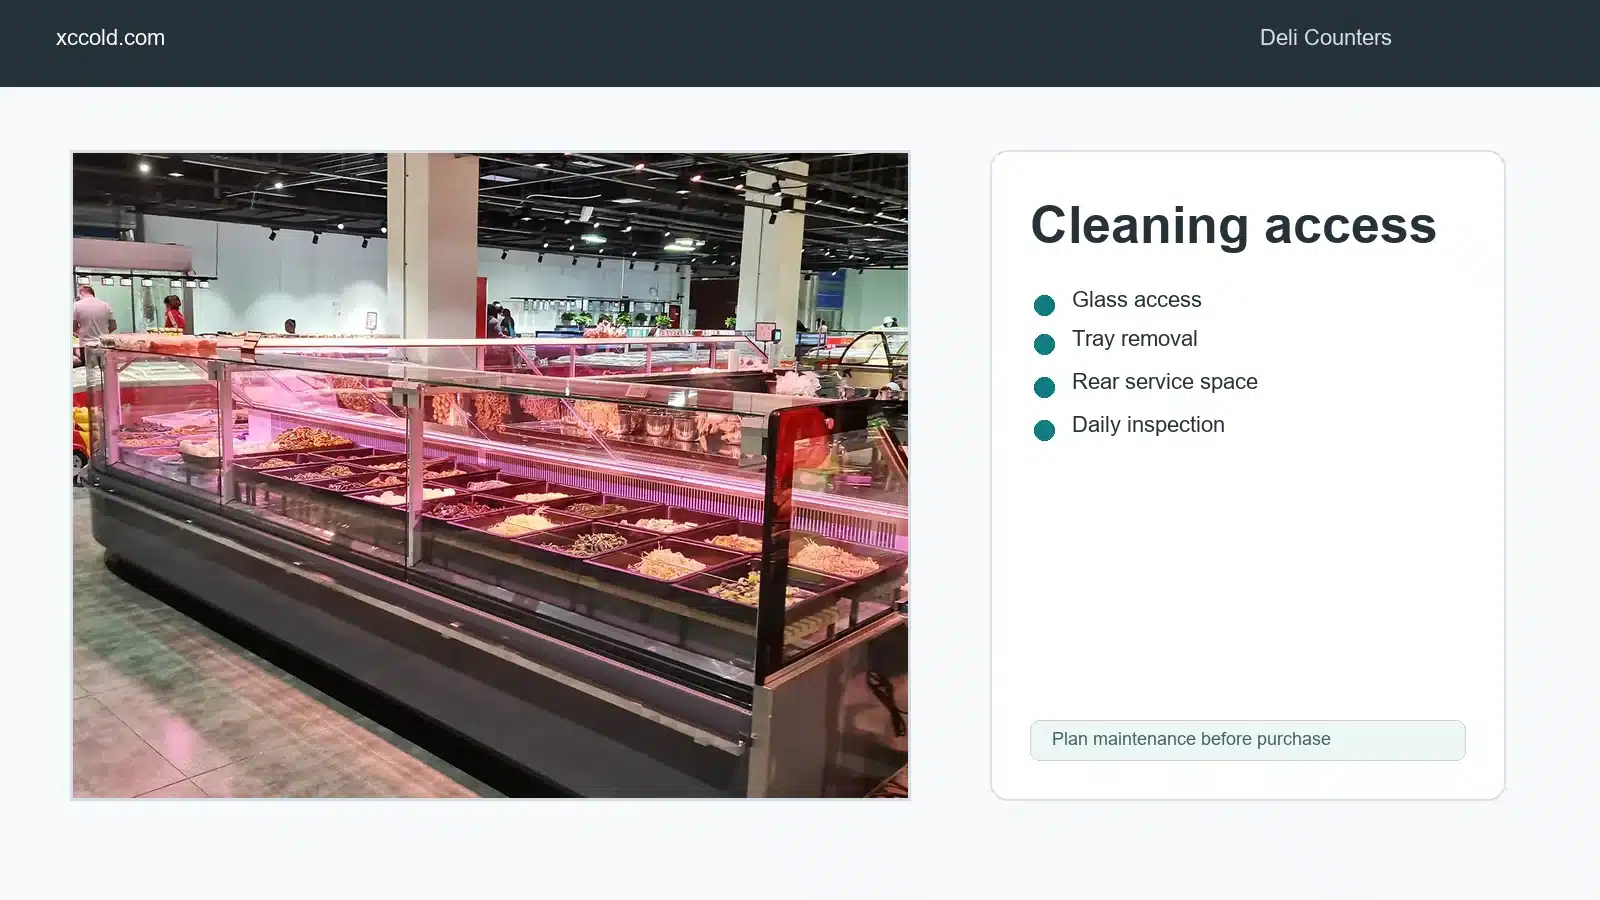
This is also where project teams should discuss plug-in and remote equipment choices. A plug-in unit may be easier for some small layouts, while a remote project may be considered in larger store planning. The correct choice depends on site conditions and the equipment model, so the buyer should confirm details with the supplier rather than rely on a general rule.
Connect the Deli Counter With Other Refrigeration Areas
The deli counter rarely stands alone. It may sit near a fresh meat counter, prepared food area or open chiller aisle. If the store also needs meat display, review the previous article on fresh meat showcase counter buying. If the store is still planning the wider refrigeration mix, use the article on commercial refrigeration equipment for supermarkets.
The goal is to make each cabinet type support a specific selling task. Deli counters serve staff-assisted or prepared-food display. Open multideck chillers suit fast browsing and packaged chilled goods. Island freezers support frozen product access. Glass door cabinets help organize packaged chilled or frozen products with doors.
Plan the Counter Line as a Workstation
A deli showcase counter should be planned like a workstation, not only a display cabinet. Staff may need space for tongs, trays, wrapping, weighing, labels and temporary product handling. If those tasks are not considered, the counter can create daily friction even when the product display looks attractive.
The buyer should mark where staff stand, where finished packs are handed to customers, where trays return for cleaning, and where replacement products enter the counter. These details are small on a drawing, but they decide whether the department feels smooth during busy hours.
Match Counter Height and Visibility to the Department
The best visibility depends on the product and service style. A prepared-food counter may need clear front viewing and easy staff access. A premium deli area may prioritize a more refined glass presentation. A high-turnover supermarket department may care more about fast service and quick restocking.
Buyers should not copy another store's counter line without checking their own product mix and labor flow. A counter that works in a specialty deli may not be the best fit for a compact supermarket, and a compact plug-in counter may not support a large planned fresh food area.
Common Layout Mistakes
One mistake is placing the counter where the queue blocks nearby aisles. Another is leaving too little rear service space. A third is mixing too many food categories in one line, making the display hard for customers to understand and harder for staff to manage.
The layout should make the product group obvious. If the counter is for cooked food, keep the display, service tools and customer path aligned with that purpose. If it is for cheese, salads or prepared meals, plan the trays and shelf arrangement around those packages before confirming the cabinet.
Prepare the Project Order Details
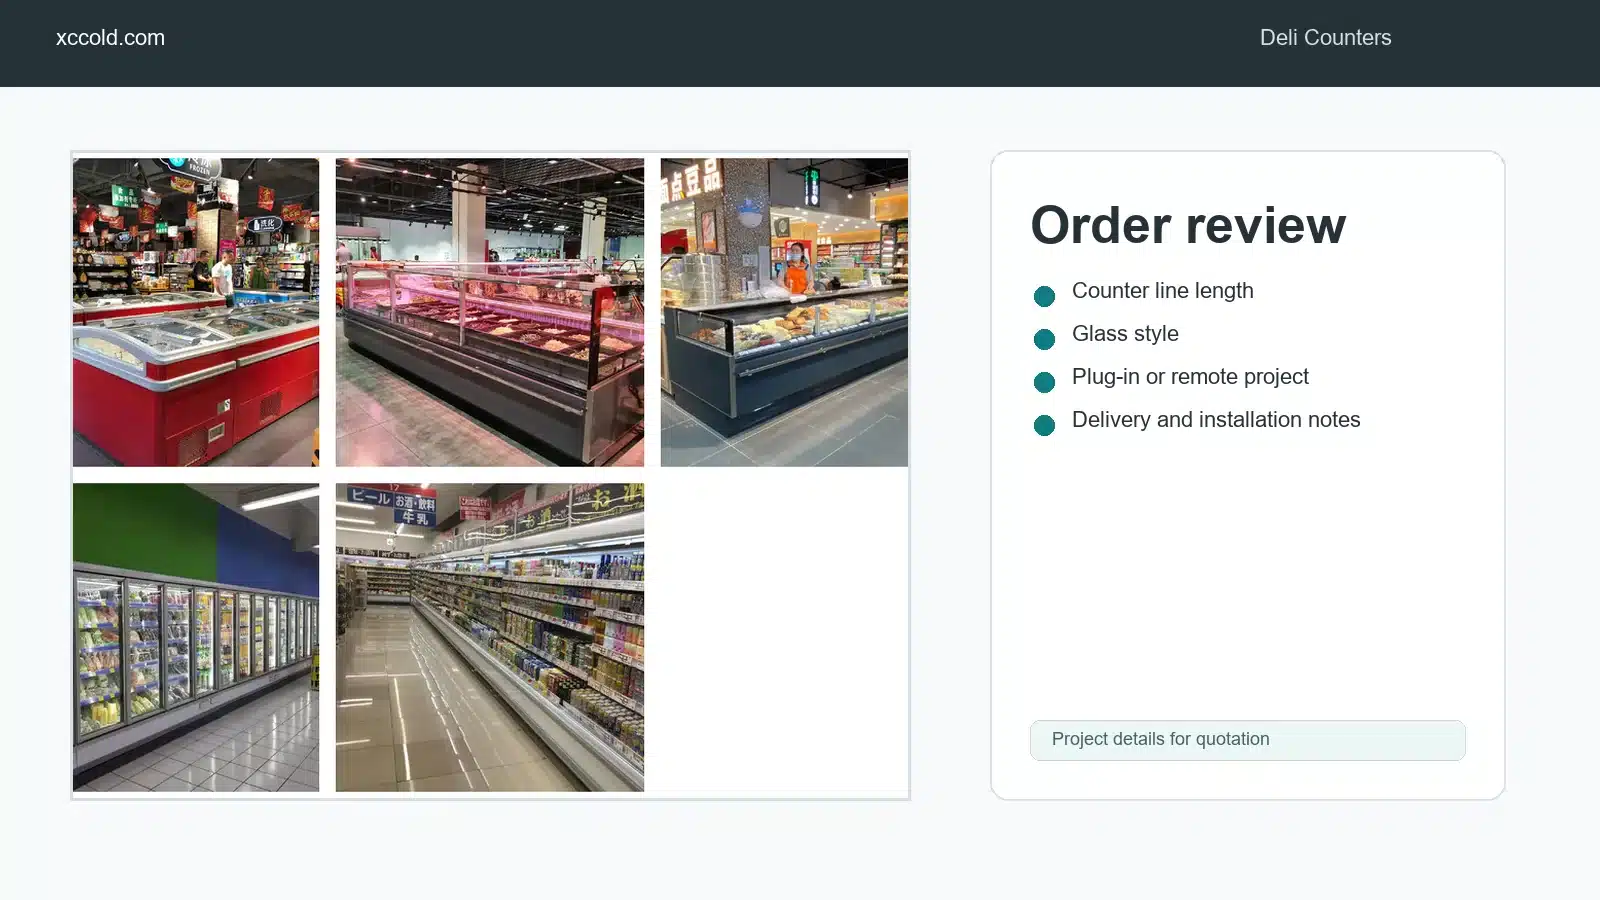
Before requesting a quotation, prepare the store layout, counter line length, food category, glass preference, service side direction, plug-in or remote preference if known, installation site photos and delivery constraints. If the buyer is not sure, send the site layout and ask the supplier to suggest a workable counter arrangement.
FAQ
Is curved glass always better for deli counters?
No. Curved glass and flat glass are different design choices. The better option depends on store style, service method, cleaning access and project budget.
Can a deli counter be selected without a layout drawing?
It can be quoted roughly, but a layout drawing or store photo helps avoid service-side and aisle-space mistakes.
Should buyers choose plug-in or remote deli counters?
Both can be suitable. The decision depends on site conditions, project scale, installation planning and the specific cabinet model.
Send a Layout Before Final Selection
For a deli counter project, send the counter length, food category, store layout, glass preference and service side direction through the XCCOLD contact page. The clearer the layout information, the easier it is to match a commercial deli display counter to the real store workflow.