
Choosing between a 960 mm and 1135 mm deli showcase is not a simple choice between “compact” and “more display.” The deeper model row changes the cabinet footprint and may change usable volume or listed display area, but the store still has to coordinate the customer aisle, staff side, access glass, trays, replenishment and service zones.
Begin with the exact model code and current drawing. XCCOLD's published table contains two depth groups across four nominal lengths. Use those values to screen a layout; use the approved submittal for construction, utilities and ordering.
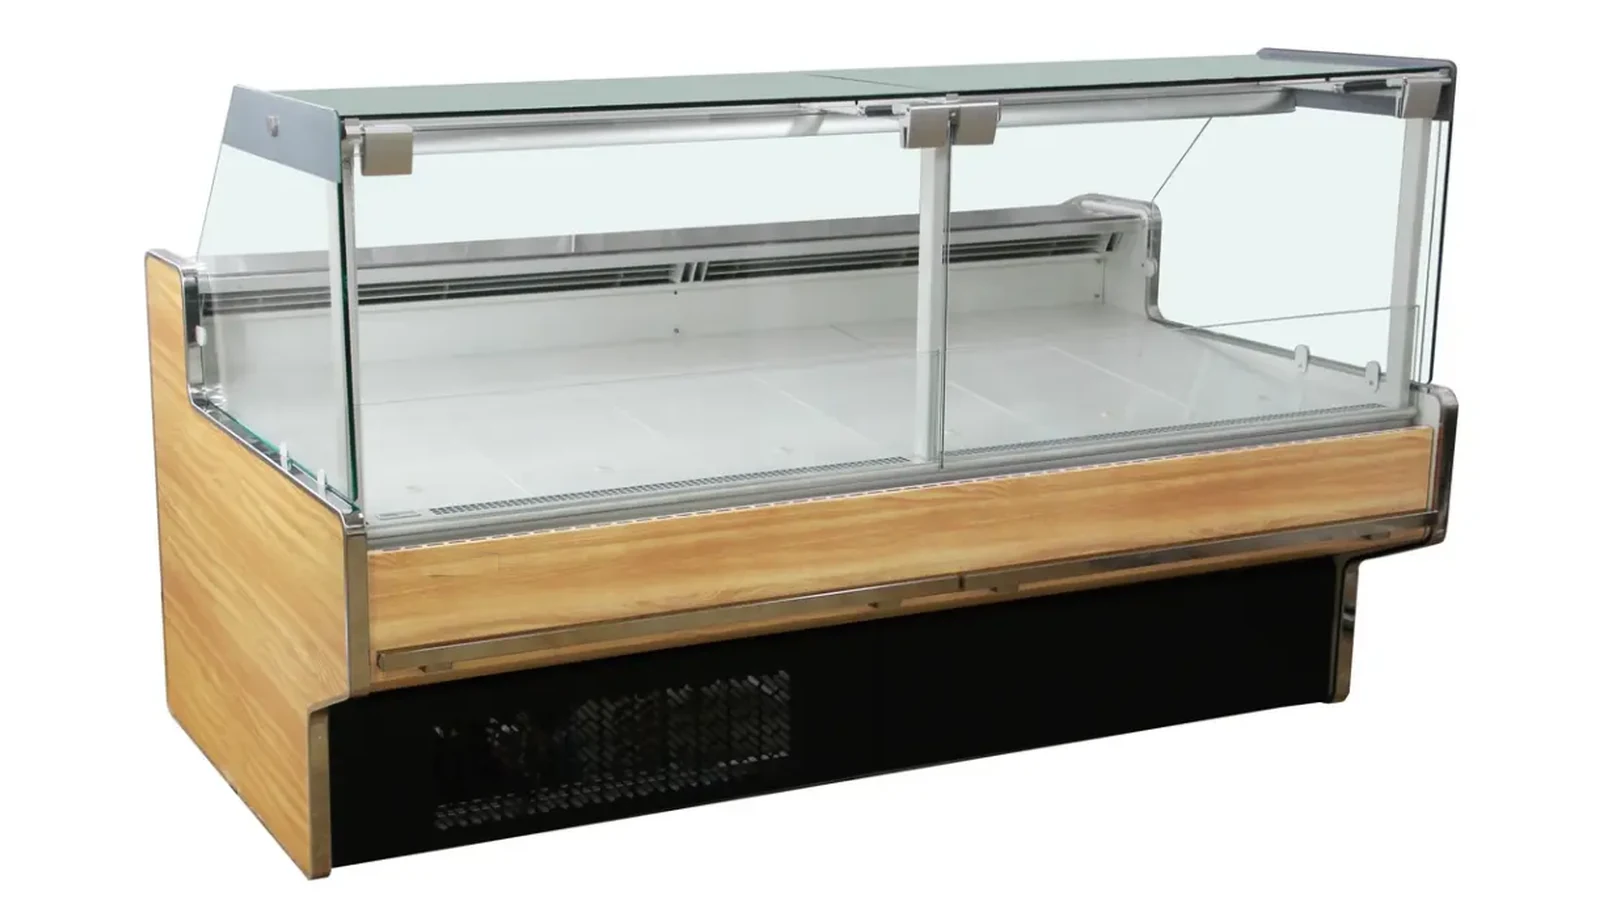
Compare the Eight Published Model Rows
The exact plug-in luxury flat-glass deli showcase counter lists the following model data. Both groups list a 1190 mm cabinet height and 600 mm handrail height.
| Depth group | Model | Length | Net volume | Listed display area | Rated power |
|---|---|---|---|---|---|
| 1135 mm | XSC-P1311BN | 1330 mm | 173 L | 1.01 m² | 665 W |
| 1135 mm | XSC-P1911 | 1960 mm | 259 L | 1.43 m² | 710 W |
| 1135 mm | XSC-P2511 | 2580 mm | 346 L | 1.86 m² | 720 W |
| 1135 mm | XSC-P3811 | 3830 mm | 519 L | 2.77 m² | 1160 W |
| 960 mm | XSC-P1310 | 1330 mm | 146 L | 0.85 m² | 665 W |
| 960 mm | XSC-P1910 | 1960 mm | 220 L | 1.21 m² | 710 W |
| 960 mm | XSC-P2510 | 2580 mm | 295 L | 2.59 m²* | 720 W |
| 960 mm | XSC-P3810 | 3830 mm | 439 L | 2.35 m² | 1160 W |
*The current source lists 2.59 m² for XSC-P2510. That value does not follow the neighboring progression, so it must be confirmed on the current model-specific data sheet rather than silently corrected or used for a purchasing calculation.
The range is listed as plug-in, with a −1 to 5°C temperature range and R404A/R290 refrigerant options in the product record. Exact refrigerant, electrical supply and regulatory configuration must be returned for the destination and selected model.
Treat Depth as a Store Interface
The 175 mm difference between the nominal depth groups can affect far more than the front line of the case. Overlay the exact plan and section on the store drawing. Show the front customer aisle, rear staff working line, adjacent counters, columns, walls, door paths, trolley movement and any cleaning or service access required by the approved manual.
Simply subtracting 960 or 1135 mm from a room dimension cannot establish an approved aisle. Cabinet projections, end panels, handles, glass movement, bumper rails and local accessibility or safety requirements may change the usable path. The project designer approves the final circulation and work area.
The published deli showcase counter layout guide explains how a counter affects the complete service area. Use that process after choosing the depth shortlist, not as a substitute for the exact model drawing.
Define the Display Plan Before Chasing Area
Listed display area is useful only when the intended food and presentation plan fit the actual deck geometry. Record tray outside dimensions, product height, serving method, replenishment direction, dividers, labels and any space needed for tools or packaging. Ask for the clear internal dimensions and approved loading plan for the exact SKU.
Net volume and display area are different measures. Neither proves the number of trays or kilograms of food that can be displayed. Air paths, load limits, food-safety practice and the manufacturer's current manual still apply.
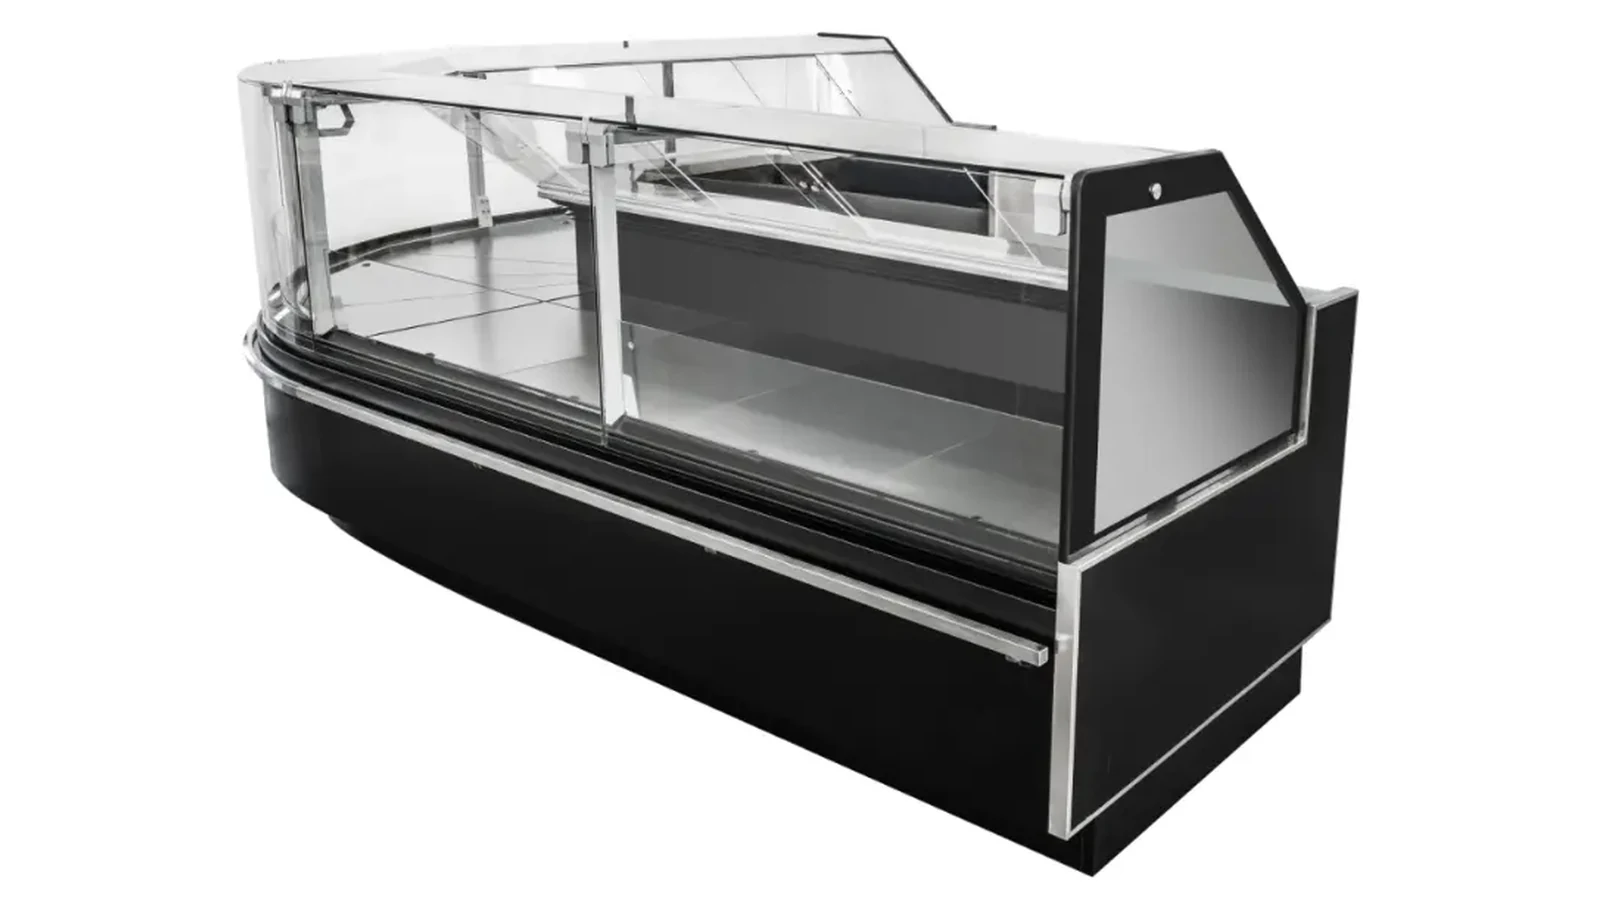
For XSC-P2510, keep the published 2.59 m² figure in an OPEN verification row. Request a revision-controlled data sheet and drawing. If the supplier confirms a corrected value, place that value and revision on the quotation instead of editing the source table informally.
Match Length to the Service Module
The four listed lengths—1330, 1960, 2580 and 3830 mm—let buyers build a shortlist around the planned counter run. Longer is not automatically better. A long case may reduce joints but can complicate delivery, placement and service. Multiple shorter cases may create more interfaces and require a clear lineup detail.
Draw the staff workflow behind the counter. Mark receiving point, preparation area, scale, wrapping or POS position, handover point and return route. Then place the proposed model. If staff must cross repeatedly or reach over the display, the model length may not match the operating module even when it fits the wall.
Ask whether end panels, joining kits or filler pieces change the ordered run length. Separate cabinet length from the complete installed lineup dimension.
Coordinate Glass Movement and Service Access
Straight glass describes the display profile, not every access movement. Obtain an approved section that shows customer-side glass, staff-side openings, hinged or lifted elements, controller access, condensing-unit zone and cleaning access. Draw the full movement envelope.
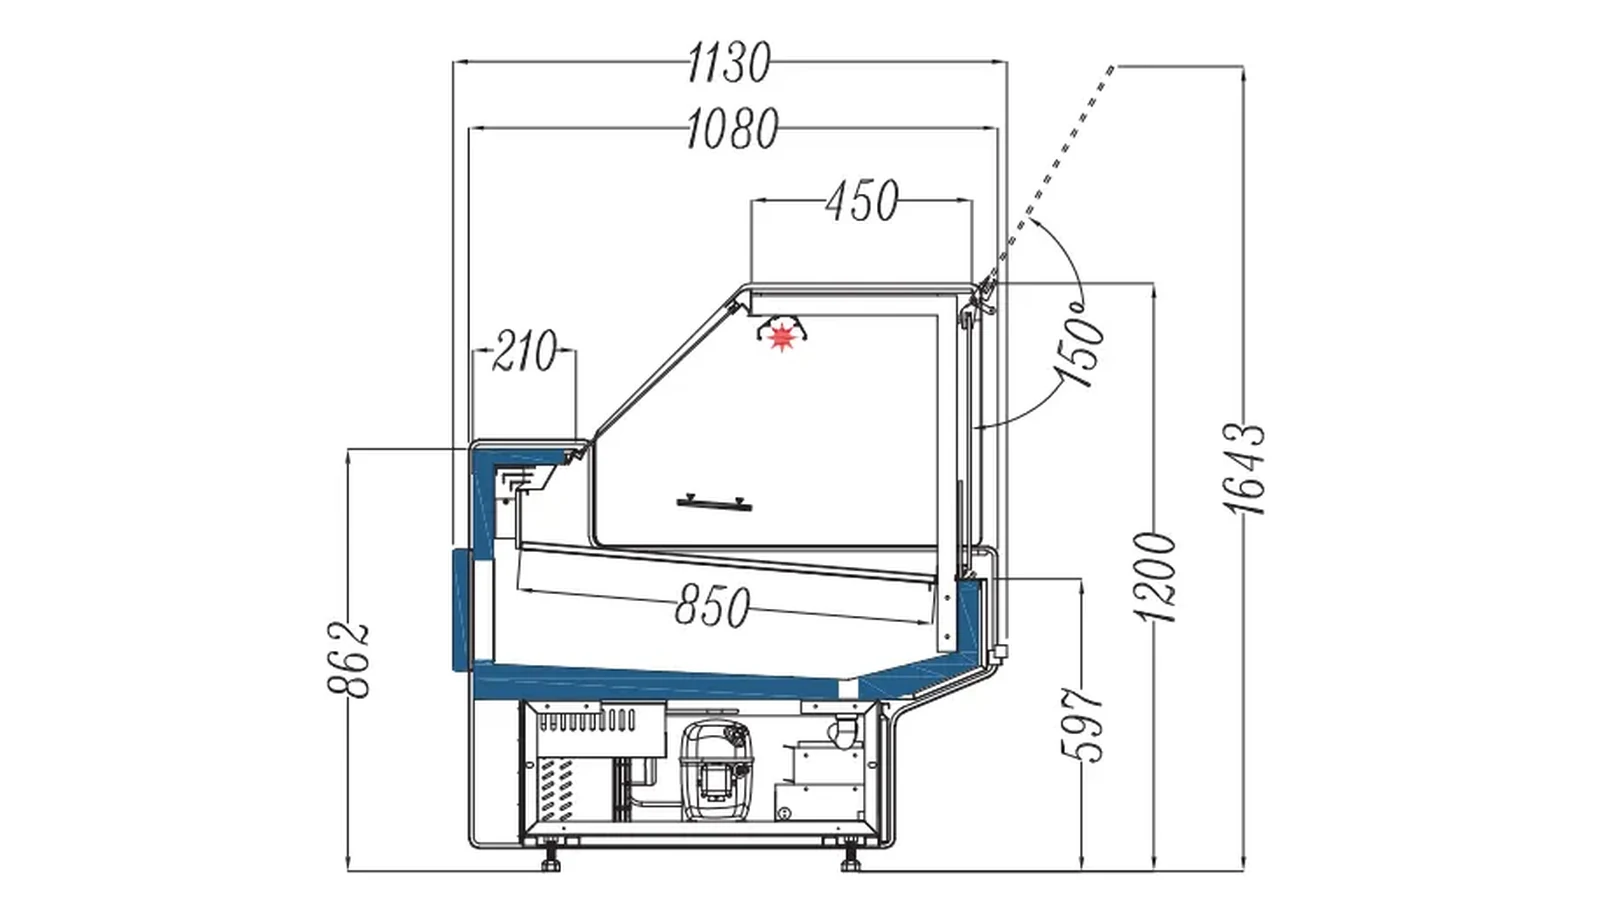
The product media contains a section with an approximately 1130/1131 mm base dimension, consistent with the nominal 1135 mm group, and visible glass movement. Treat it as a product reference, not a universal construction drawing. The selected model's current drawing controls.
No service clearance should be invented from the product width. Ask XCCOLD to identify required access and ventilation conditions, then have the refrigeration contractor coordinate them with the store.
Keep Refrigeration and Electrical Returns Model-Specific
The table's rated power differs primarily by length in the published rows, but it does not establish plug, voltage, circuit, starting current, heat rejection, energy use or site capacity. Request electrical data for the exact destination configuration and model code.
Likewise, “R404A/R290” is a listed option statement, not permission to choose refrigerant late in the project. The selected refrigerant affects equipment identity, handling and destination requirements. The supplier, refrigeration contractor and responsible code party must confirm the approved configuration and installation requirements.
The quoted temperature range is a product operating target under specified conditions; it does not replace a food-safety plan. Record product type, required holding conditions, ambient design conditions and loading practice for review.
Build a Normalized RFQ Matrix
Send the same return schedule to every bidder:
| Decision field | Required evidence |
|---|---|
| Identity | Exact XSC model code, revision and nameplate schedule |
| Geometry | Plan, elevation and section with complete installed dimensions |
| Display | Clear deck dimensions, approved load plan and verified display area |
| Access | Glass movement, staff access, cleaning and service zones |
| Refrigeration | Temperature duty, refrigerant, ambient basis and controls |
| Electrical | Voltage, frequency, phase, rated data, connection and protection requirements |
| Lineup | End panels, joining detail, total run and included options |
| Delivery | Packed dimensions/weight, route, placement and exclusions |
| Commercial | Quantity, destination, lead time, warranty and commissioning scope |
Any missing item stays OPEN. A quotation with a low price and an unconfirmed model drawing is not comparable with a complete return.
Inspect the Delivered Model Against the Approval
At receipt, match the model and nameplate to the order before installation. Check cabinet length and depth against the approved drawing, inspect glass and finishes, confirm accessories and record visible transport damage. Verify that the model-specific data sheet and refrigerant/electrical identity are present.
During commissioning, the responsible contractor follows the current manual and project plan. Keep results with the submittal. An empty-cabinet reading or a single photograph cannot establish food holding performance.
Related Reading
- Straight-glass deli showcase structure approval drawings
- Straight versus curved fresh-meat showcase selection
- Deli showcase datasheet revision control
Buyer Checklist
- [ ] Exact XSC model and source revision recorded
- [ ] 960 or 1135 mm depth overlaid on the real store plan
- [ ] Staff, customer, glass and service movements reviewed
- [ ] Tray/display plan uses clear model-specific dimensions
- [ ] XSC-P2510 display-area value returned as verified or corrected evidence
- [ ] Refrigerant and electrical configuration fixed for destination
- [ ] Lineup, delivery and commissioning scope normalized
FAQ
Does the 1135 mm group always provide more display area?
The listed rows generally show larger volume and area at matching lengths, but XSC-P2510 contains a value that requires confirmation. Use the current exact data sheet and deck drawing.
Can the nominal depth define the required aisle?
No. The final aisle depends on complete cabinet projections, adjacent fixtures, movement, service conditions and local project requirements.
Are all eight models available with either refrigerant?
The range lists R404A/R290 options, but exact model and destination availability must be confirmed in the quotation and nameplate schedule.
CTA
Send XCCOLD your store plan, available floor depth, service aisle and staff workflow, proposed lineup length, food/tray plan, destination electrical data and refrigerant requirements. Request a revision-controlled 960-versus-1135 mm model schedule with the XSC-P2510 display-area value explicitly confirmed.