
A deli showcase approval can go wrong while every document still says deli counter. A curved front, straight front, single or multiple display level, storage arrangement, rear opening, and installation configuration can produce visibly different products within the same broad category. The title must therefore be tested against the elevation and section, not used as proof by itself.
For this article the target entity is explicit: a straight-glass deli showcase for prepared-food service, configured as a counter with a customer display side and rear service side. The buyer reviews both elevations, cross-sections, display deck, glass line, joints, access, and adjacent joinery. Unselected options stay out of the approval rather than appearing as ambiguous notes.
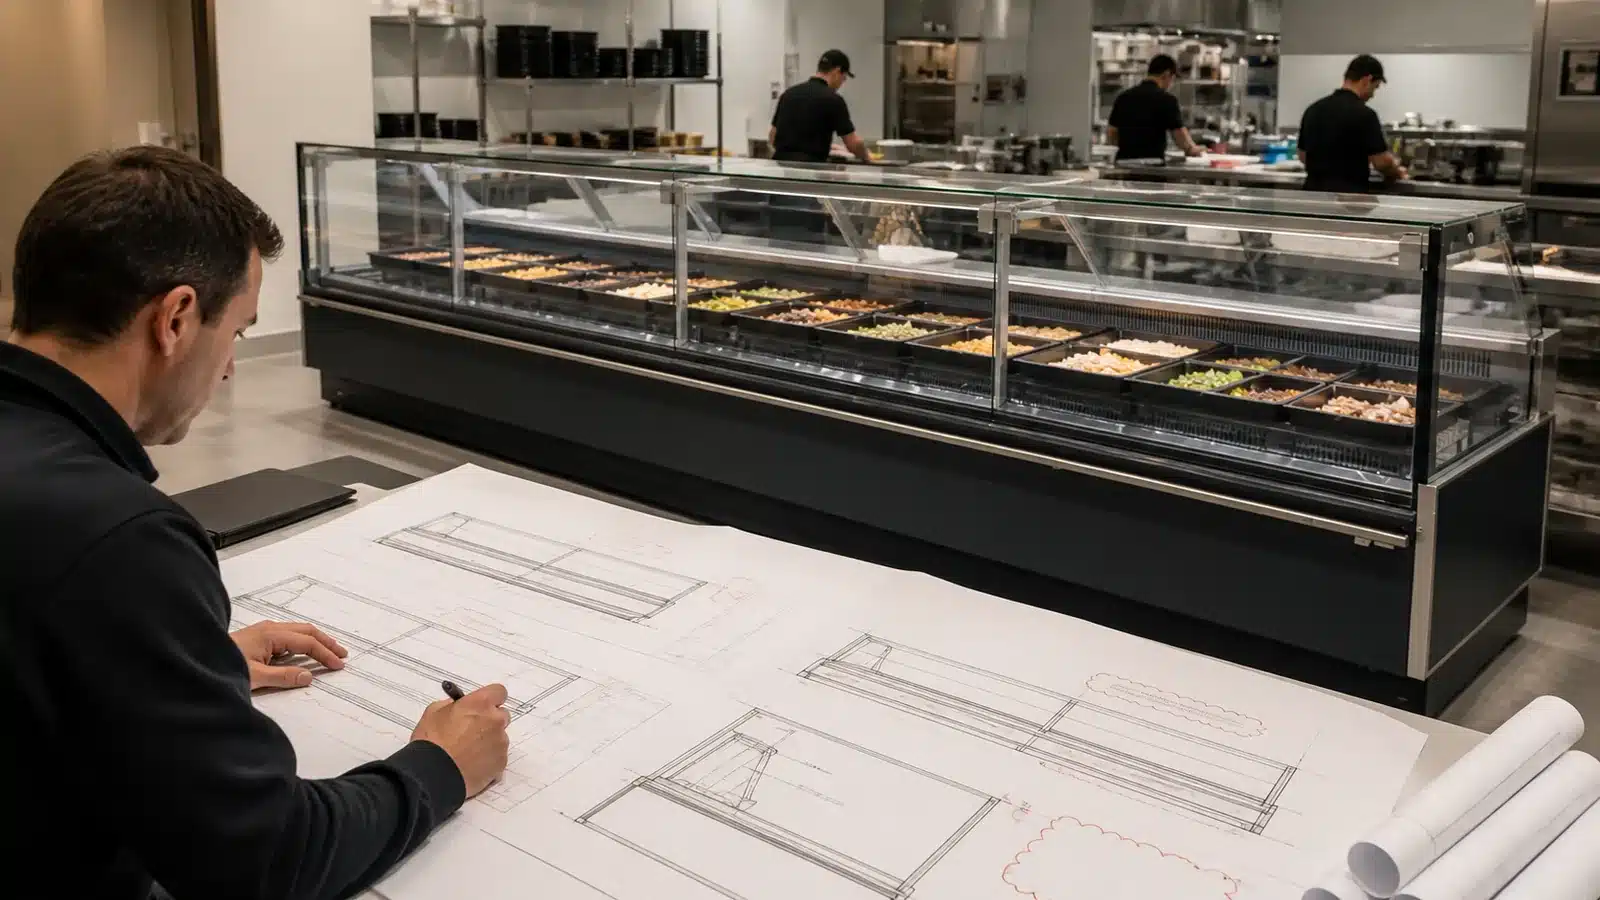
Lock the Product Structure in Words and Views
State the glass shape, counter format, service side, display arrangement, and selected installation configuration. The working record for this stage covers product title, straight-glass note, customer elevation, rear service elevation, cross-section, selected options, and excluded variants.
Records for this stage
- product title: source, location, owner, status, and date.
- straight-glass note: source, location, owner, status, and date.
- customer elevation: source, location, owner, status, and date.
- rear service elevation: source, location, owner, status, and date.
- cross-section: source, location, owner, status, and date.
- selected options: source, location, owner, status, and date.
Why this stage can fail: Approving a category name while the drawing depicts a curved front or another service application. Use product title, straight-glass note, and customer elevation to document the exception, and keep rear service elevation with the reviewer's decision.
Release condition: Title, elevations, section, and option schedule all describe the same straight-glass deli counter. Record any exception against selected options, name its owner and next action, and keep excluded variants open until resolved.
Review Customer-Side Display Geometry
Check the visible glass line, base, display deck, front trim, and relationship to adjacent customer fixtures. The working record for this stage covers overall elevation, glass profile, display deck, front base, end panel, customer reach boundary, and neighboring counter.
Records for this stage
- overall elevation: source, location, owner, status, and date.
- glass profile: source, location, owner, status, and date.
- display deck: source, location, owner, status, and date.
- front base: source, location, owner, status, and date.
- end panel: source, location, owner, status, and date.
- customer reach boundary: source, location, owner, status, and date.
Why this stage can fail: Reviewing plan length alone and missing a different front profile or end condition. Use overall elevation, glass profile, and display deck to document the exception, and keep front base with the reviewer's decision.
Release condition: The customer elevation and section show the intended appearance and every exposed end treatment. Record any exception against customer reach boundary, name its owner and next action, and keep neighboring counter open until resolved.
Review the Rear Service Workflow
Map staff position, rear openings, trays, work ledges, doors or access features shown for the selected model. The working record for this stage covers rear elevation, operator position, tray access, work ledge, rear opening, aisle clearance, and cleaning access.
Records for this stage
- rear elevation: source, location, owner, status, and date.
- operator position: source, location, owner, status, and date.
- tray access: source, location, owner, status, and date.
- work ledge: source, location, owner, status, and date.
- rear opening: source, location, owner, status, and date.
- aisle clearance: source, location, owner, status, and date.
Why this stage can fail: Accepting an attractive front drawing that leaves the service side and operating clearances undefined. Use rear elevation, operator position, and tray access to document the exception, and keep work ledge with the reviewer's decision.
Release condition: Staff can identify access points and the project plan protects the necessary rear working route. Record any exception against aisle clearance, name its owner and next action, and keep cleaning access open until resolved.
Coordinate Joints and Adjacent Joinery
Mark module boundaries, counter joints, end panels, wall returns, checkout elements, and finish transitions. The working record for this stage covers module code, joint line, end panel, adjacent joinery, floor joint, wall return, and site tolerance.
Records for this stage
- module code: source, location, owner, status, and date.
- joint line: source, location, owner, status, and date.
- end panel: source, location, owner, status, and date.
- adjacent joinery: source, location, owner, status, and date.
- floor joint: source, location, owner, status, and date.
- wall return: source, location, owner, status, and date.
Why this stage can fail: Letting a shopfitting panel cover a service joint or assuming two modules meet without an approved detail. Use module code, joint line, and end panel to document the exception, and keep adjacent joinery with the reviewer's decision.
Release condition: Every interface has a drawing owner and installation sequence, with unresolved site tolerances listed. Record any exception against wall return, name its owner and next action, and keep site tolerance open until resolved.
Issue a Controlled Approval Revision
Capture buyer comments, supplier responses, selected options, and final release in one revision register. The working record for this stage covers drawing number, revision, comment, response, accepted structure, open item, and release authority.
Records for this stage
- drawing number: source, location, owner, status, and date.
- revision: source, location, owner, status, and date.
- comment: source, location, owner, status, and date.
- response: source, location, owner, status, and date.
- accepted structure: source, location, owner, status, and date.
- open item: source, location, owner, status, and date.
Why this stage can fail: Sending approval through scattered email screenshots that fail to identify the accepted drawing and option set. Use drawing number, revision, and comment to document the exception, and keep response with the reviewer's decision.
Release condition: One issued revision holds the complete accepted structure and all remaining holds are explicit. Record any exception against open item, name its owner and next action, and keep release authority open until resolved.
Straight-Glass Deli Drawing Review
Use the review table to connect each structural feature with its drawing view and responsible approver.
| Review Point | Evidence to Keep | Release Question |
|---|---|---|
| Lock the Product Structure in Words and Views | product title, straight-glass note, customer elevation, and rear service elevation | title, elevations, section, and option schedule all describe the same straight-glass deli counter. |
| Review Customer-Side Display Geometry | overall elevation, glass profile, display deck, and front base | the customer elevation and section show the intended appearance and every exposed end treatment. |
| Review the Rear Service Workflow | rear elevation, operator position, tray access, and work ledge | staff can identify access points and the project plan protects the necessary rear working route. |
| Coordinate Joints and Adjacent Joinery | module code, joint line, end panel, and adjacent joinery | every interface has a drawing owner and installation sequence, with unresolved site tolerances listed. |
| Issue a Controlled Approval Revision | drawing number, revision, comment, and response | one issued revision holds the complete accepted structure and all remaining holds are explicit. |
Deli Counter Approval Checklist
- Write straight glass, deli or prepared-food application, counter type, and rear service side into the approved identity.
- Compare product title with customer elevation, rear elevation, and cross-section.
- Check display deck, glass profile, end panels, rear access, and staff route.
- Coordinate module joints and adjacent joinery without hiding service interfaces.
- Approve one numbered revision with selected options and unresolved holds clearly marked.
Deli Showcase Drawing Questions
Is straight glass only an appearance choice?
It is a visible structural distinction that affects the approved product identity. The full model drawing still determines access, display, joints, and selected options.
Can a fresh-meat counter drawing be used as the deli reference?
No. Even when the outside form looks similar, application identity and product details may differ. This plan uses the approved straight-glass deli showcase reference only.
Which view should be signed?
Use the supplier's controlled approval set, including enough elevations and sections to define the selected structure. A signature on one isolated perspective may leave critical features ambiguous.
Related Product or Reading
- Deli food showcase counter: anchors the drawing review to the correct deli application and straight-glass reference
- Deli showcase lineup and counter joints: extends the approved structure into installation sequencing
Submit the Straight-Glass Approval Set
Share the product title, deli application, customer and service elevations, cross-section, glass profile, display arrangement, module joints, access needs, site interfaces, selected options, and drawing revision with XCCOLD. That project evidence lets XCCOLD review the selected straight-glass deli showcase counter for this buyer task: Help buyers verify that a deli counter approval drawing represents the intended straight-glass structure and actual store interface before manufacture or fit-out release.