
For this plug-in flat-glass deli series, depth is a model decision, not a styling note. The 10BN family is listed at 960 mm deep; the 11BN family is 1135 mm deep. Both are counter-service cabinets for prepared foods, share a 1190 mm overall height and 600 mm handrail height, and are listed for −1 to 5°C. The extra 175 mm changes floor use and the documented display volume, so it should be settled before the store plan is frozen.
The plug-in luxury flat-glass deli showcase product page is the exact model source. It separates the same four nominal lengths—1330, 1960, 2580 and 3830 mm—into 10BN and 11BN depth families. Compare like length with like length rather than mixing depth and length decisions in one step.
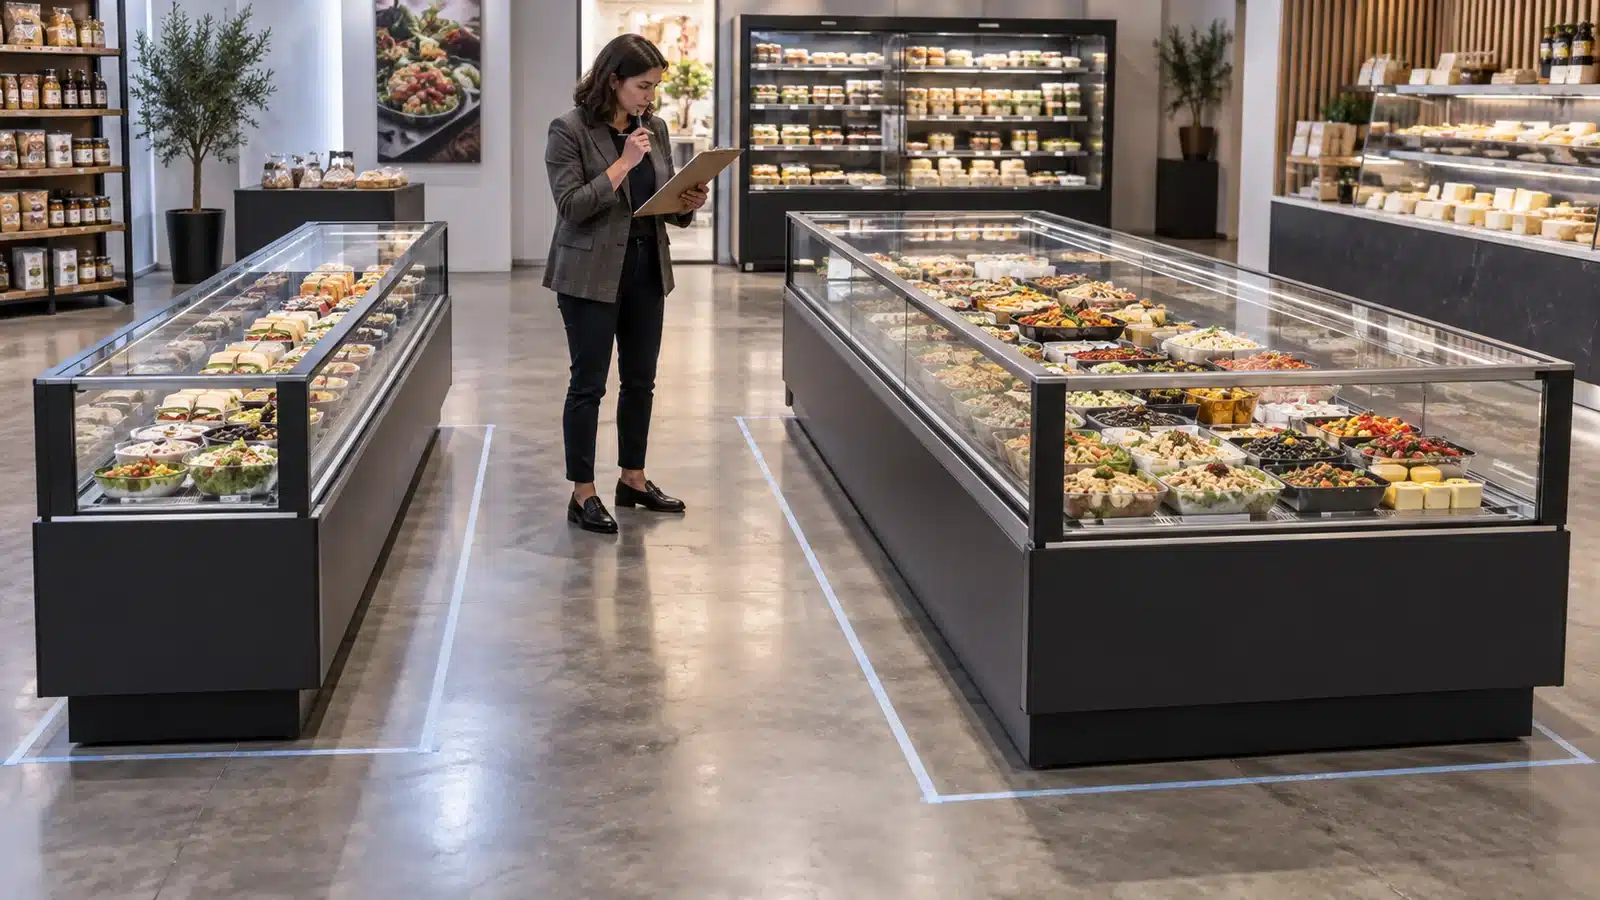
Start With the Finished Floor Plan
Draw the front customer aisle, cabinet footprint and staff working side. Include columns, wall returns, doors, queuing space and the actual service path. The 960 mm family gives back 175 mm of floor depth compared with the 1135 mm family, but that benefit only matters if the selected cabinet still supports the intended display and service routine.
Keep installation and service clearances separate from the published cabinet depth. Those allowances depend on the project, destination requirements and confirmed technical documents. A cabinet dimension alone is not a complete installation envelope.
Compare Capacity at the Same Length
At 1330 mm length, XSC-P1310BN is listed at 146 L and XSC-P1311BN at 173 L. At 1960 mm, XSC-P1910BN is 220 L and XSC-P1911BN is 259 L. At 2580 mm, the listed pair is 295 L and 346 L. At 3830 mm, it is 439 L and 519 L.
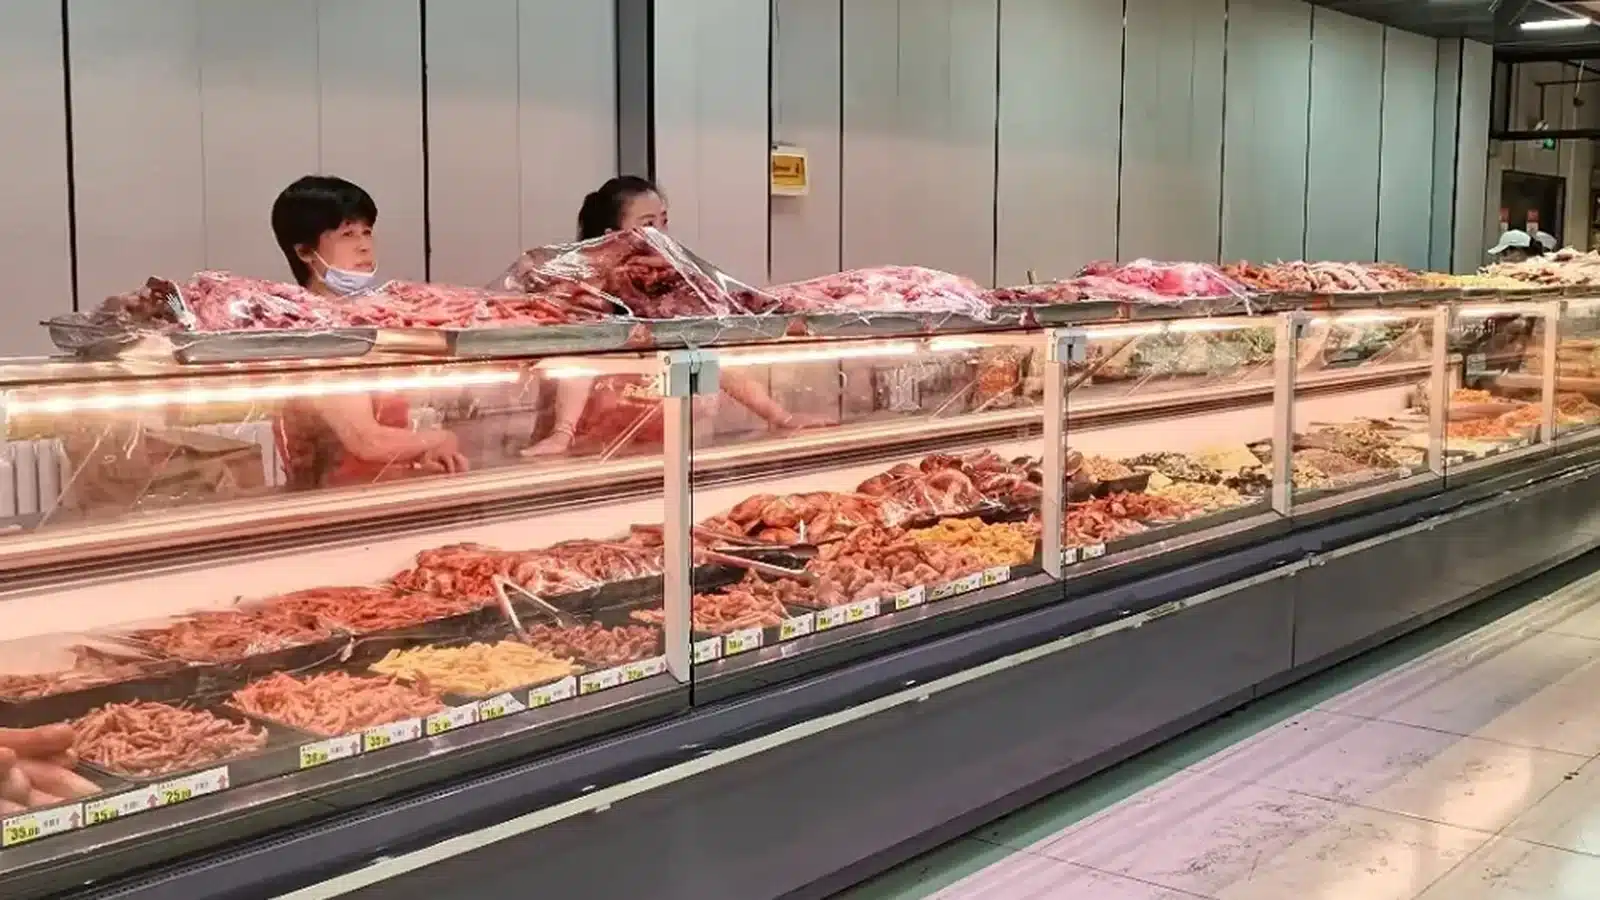
Those volume figures make the trade-off visible: the deeper family provides more listed capacity at each matching length. They cannot describe the buyer's pan mix, product facing count or refill frequency. Build a merchandising sample with the actual prepared-food containers before converting volume into a sales-floor claim.
The previous plug-in deli showcase length-selection guide helps choose among 1330, 1960, 2580 and 3830 mm cabinets. Use it after the depth family is chosen, or compare both dimensions in a two-axis schedule. A long compact-depth cabinet and a shorter deep cabinet may solve different constraints even when their listed volumes appear close.
Hold the Product Application Constant
This exact series is a plug-in flat-glass counter for deli and prepared-food display. It is not a raw-meat counter, open multideck chiller or frozen island cabinet. Keep the product list and operating requirement attached to the model decision.
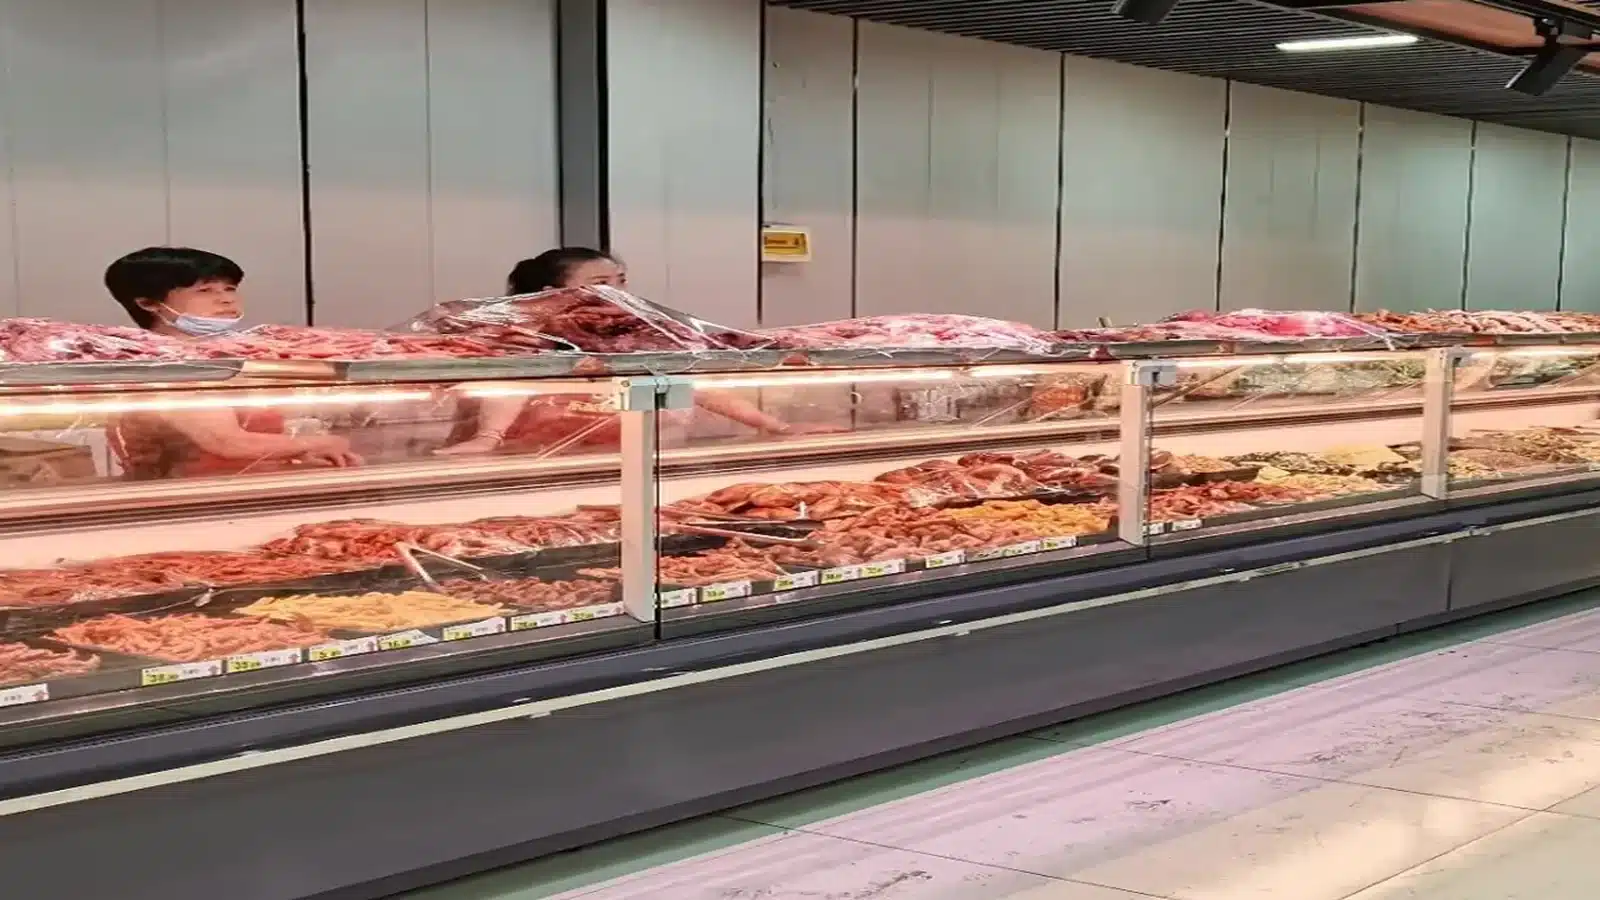
Both depth families list −1 to 5°C, R404A or R290 options, flat glass, top LED lighting and a self-contained plug-in arrangement. Refrigerant, voltage, plug, finish, SUS304 option and other project choices still need confirmation on the quotation and final datasheet. Similar input power at a matching length should not be turned into an energy-cost prediction without operating data.
Approve a Model-Bound Layout
The release sheet should state the full model code, length, 960 or 1135 mm depth, listed volume, temperature range, refrigerant choice, electrical requirement and optional scope. Attach a scaled plan that shows customer and staff paths. Add the approved pan or package-facing test when merchandising density affects the choice.
If the project changes the aisle, counter length or product mix, reopen the model comparison. This prevents a procurement team from substituting a same-length cabinet whose depth no longer fits the approved layout.
Related Deli-Showcase Controls
- Control deli-showcase datasheet revisions by model, depth and refrigerant
- Lock color, logo, plug, shelves and light-box options by model
- Reconcile each cabinet's packing list and nameplate before dispatch
Request a Depth-and-Layout Review
Send the counter length, available floor depth, customer and staff aisle dimensions, prepared-food list, refrigerant requirement and destination electrical details through the XCOLD project inquiry page. Ask for the exact 10BN or 11BN model to be shown on the layout and quotation.