
Choosing “plug-in” or “remote” does not finish a butcher-counter specification. It only starts the scope conversation. The tender must still say who supplies the cabinet, condensing equipment, controls, pipework, electrical connection, drainage where applicable, installation labour, testing and commissioning evidence.
For a clean comparison, keep the cabinet level constant. XCCold lists a Plug-in Standard Fresh Meat Showcase Counter and a Remote Standard Fresh Meat Showcase Counter. Both remain straight-glass, rear-service counter products for fresh-meat display. The decision in this guide is not Standard versus Luxury or single deck versus double layer. It is how refrigeration and site responsibility change between two named Standard variants.
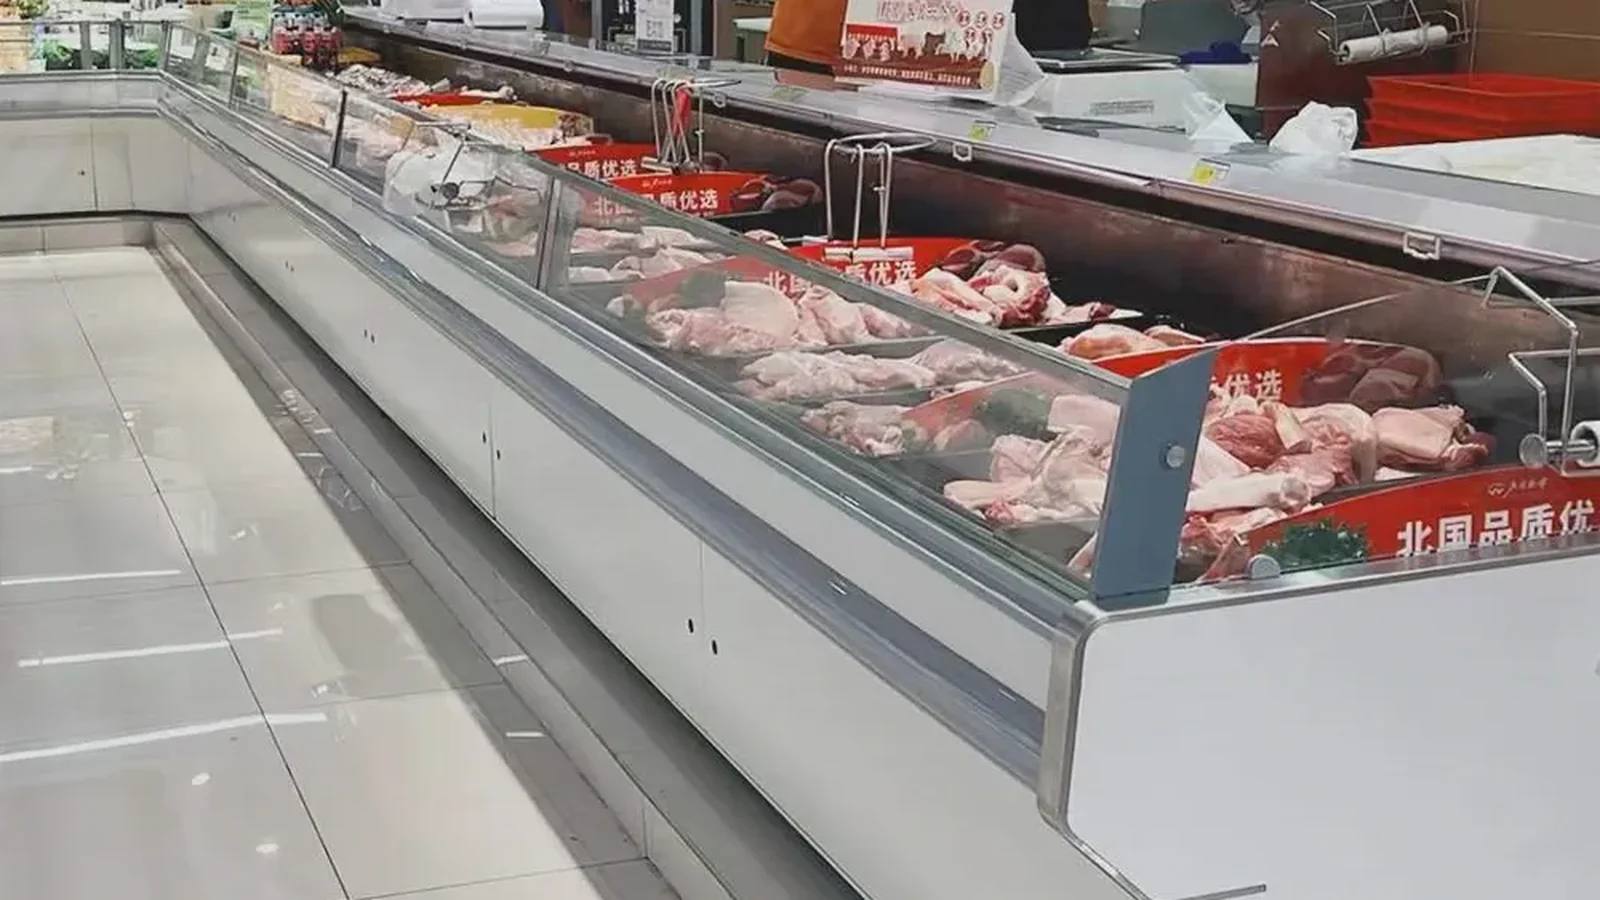
Anchor the Tender to Two Exact Product Pages
Use the Plug-in Standard Fresh Meat Showcase Counter and the Remote Standard Fresh Meat Showcase Counter as separate quotation lines. A generic “meat chiller” description would erase the system boundary.
The product record establishes the system label and shared straight-glass, counter-type, service-counter identity. It does not establish every dimension, capacity, electrical load, refrigerant detail, heat-rejection value, noise result, drainage point or field connection for the buyer’s current project. Request the current model schedule and drawings before comparing price.
The supplier’s product intelligence describes plug-in as a flexible starting point for smaller shops and remote as a project option for larger installations. Treat that as a screening direction, not a rule. Store layout, plant strategy, service access, environment, local requirements and the responsibilities accepted by each contractor control the real choice.
Build One Responsibility Matrix Before Asking for Price
A price comparison is unreliable when the two bids include different work. Create a matrix with one owner, one deliverable and one approval record for each item.
| Scope item | Plug-in tender question | Remote tender question |
|---|---|---|
| Display cabinet | Which exact cabinet, glass, service side and accessories are included? | Which exact cabinet, valves/controls and field-ready interfaces are included? |
| Condensing equipment | What is integrated in the quoted unit, and what site clearances are required? | Who selects and supplies the remote plant, and what approved design basis applies? |
| Refrigeration connections | Which internal work is factory complete, and what field work remains? | Who supplies pipework, insulation, supports, valves, testing and final charge? |
| Electrical | What model-specific supply, isolator and connection point are required? | Which cabinet and plant circuits, controls and interlocks are required? |
| Drainage/condensate | Is a site connection required, and where is it shown? | Which cabinet and plant drainage items are in each party’s scope? |
| Controls | What controller and protection are included? | How do cabinet controls communicate with or command the selected plant? |
| Commissioning | Who starts, tests and records the complete unit? | Who coordinates cabinet, plant, controls and site systems into one accepted result? |
Leave technical fields pending until the exact model and project evidence is available. The matrix is a question-and-evidence tool. Each accepted answer should point to a quotation, drawing, schedule, manual or test record.
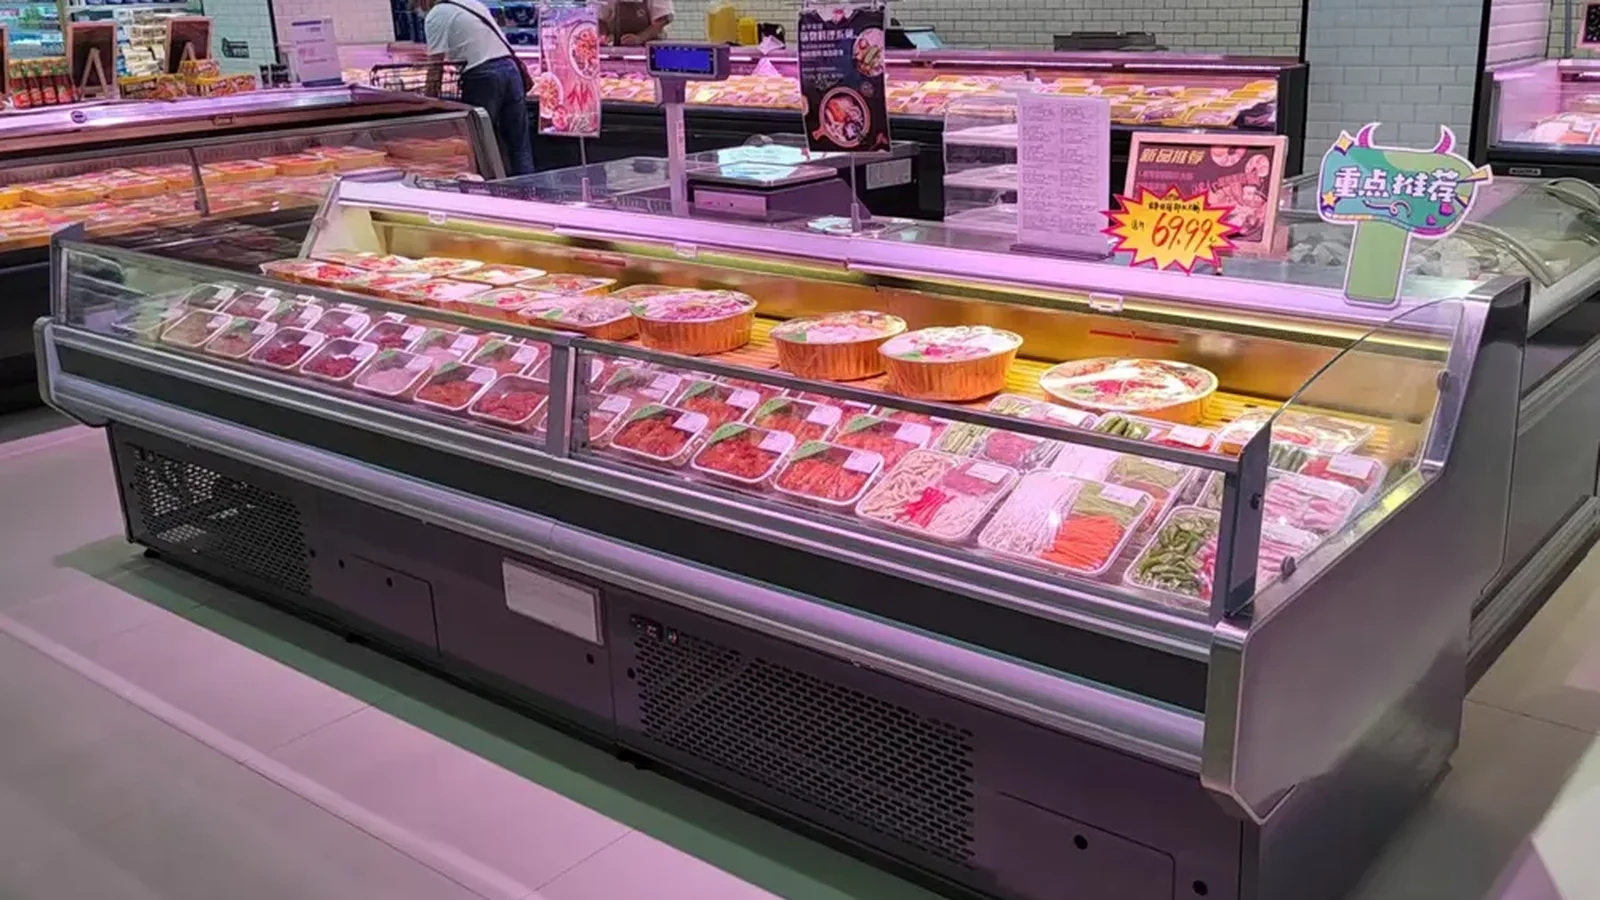
Define the Cabinet Boundary on the Store Plan
Mark each counter module, joint, end panel, rear-service aisle, staff access point and customer queue edge. Add the product display plan and the direction staff load, serve and clean. A refrigeration decision that ignores the counter workflow can create a technically connected cabinet that is difficult to operate.
For the plug-in option, ask the supplier to mark the integrated service zone, airflow or clearance requirements stated by the current drawing, power connection, maintenance access and any site drain or other interface. Visible grilles in a photograph cannot establish those requirements.
For the remote option, mark the cabinet connection points and the route toward the proposed plant location. Show walls, ceilings, structural crossings, fire zones, public areas and access restrictions. The route remains preliminary until the responsible refrigeration designer and installer approve it.
If several cabinets form a line, give every module an ID. The schedule should show system type, handing, end condition, joint, control relationship and the drawing revision used for construction.
Treat the Remote Plant as a Separate Designed Package
“Remote” does not mean that an unspecified condensing unit somewhere else is automatically compatible. The responsible designer needs the cabinet requirements, design conditions, line route, elevation, controls, refrigerant strategy and local rules before selecting plant and field components.
The existing remote condensing unit location guide covers access, ventilation, noise-sensitive surroundings and service planning at the plant location. This article has a different job: it connects that plant package to the exact butcher-counter tender and names who provides each interface.
Ask for a coordinated schematic showing cabinet, valves and controls, line connections, condensing equipment, protective devices and interface points. The drawing should identify which details are supplier design, refrigeration-contractor design, electrical scope, builder’s work or buyer-provided information.
Only a current engineered submittal can support approval of capacity, refrigerant charge, pipe diameter, line-length limit, ambient rating or an energy comparison. Those values are project-specific and absent from this article.
Close Electrical, Drainage and Control Gaps
Create an interface register rather than a loose email thread. Give each interface an ID, location, required value, responsible party, due date, evidence file and approval status. Keep cabinet power separate from remote-plant power. Keep control wiring separate from power. Keep condensate handling separate from refrigeration piping.
For each electrical point, request voltage, frequency, phase, rated input or current where supplied, protective requirements, isolator location, cable entry and connection responsibility. For each drainage point, ask whether it exists, the connection location, route, trap or other supplier requirement, and who tests it. For controls, identify sensors, controller, alarms, interlocks, remote signals and commissioning setpoints only from approved documentation.
The buyer should also state destination, local authority or client documentation needs, food-retail operating plan and environmental design conditions. Compliance and installation review belong to qualified local parties; a product-page photograph cannot settle them.
Compare Bids on the Same Normalized Sheet
Normalize both options before deciding. The comparison should show:
- exact cabinet model and quantity;
- included cabinet components and accessories;
- condensing equipment and controls;
- factory work versus field work;
- refrigeration, electrical, drainage and builder’s-work interfaces;
- drawings, manuals, labels and certificates requested by the project;
- installation, testing, commissioning and training responsibility;
- exclusions, assumptions, open items and revision date.
Price each excluded item separately where the project team can do so accurately. A plug-in quotation may look more complete because visible refrigeration components are integrated, while a remote quotation may depend on a plant package carried elsewhere. The normalized sheet prevents either boundary from disappearing.
No general statement such as “remote is quieter” or “plug-in uses more energy” belongs in the decision without measured, model- and site-specific evidence. Heat, sound, energy and performance comparisons need current supplier data and project design review.
Approve Drawings and Commissioning Evidence
Before production or installation, approve the cabinet lineup, end conditions, service side, electrical and drainage locations, remote connection points where relevant, control narrative and responsibility matrix. Preserve revisions so the site team can identify the accepted package.
Before handover, require the responsible parties to complete model and serial records, installation checks, leak and pressure tests where applicable, electrical checks, controller setup, operating-temperature evidence under the agreed test, drainage checks, cleaning access and staff handover. The exact method and acceptance limits must come from project documents and current manuals.
If a test fails, assign it to the relevant boundary. A cabinet issue, plant issue, control issue and site-service issue are not interchangeable. The responsibility matrix should make the next action clear.
Related Reading
- Fresh Meat Showcase Counter Buying Guide covers the broader display and service workflow.
- Single-Deck vs Double-Layer Fresh Meat Showcase Counters separates vertical display structure from refrigeration-system choice.
- Fresh Meat Showcase Queue and Rear-Service Route Planning keeps customer and staff movement visible in the layout.
Send a Scope-Controlled RFQ
Send XCCold the raw-meat product plan, required display and service workflow, store drawing, cabinet lineup, preferred plug-in and remote comparison rows, proposed plant location, site electrical and drainage information, environmental design conditions, responsibility matrix, documentation list and acceptance plan. Ask for current model schedules, coordinated drawings, explicit exclusions and the evidence needed to commission the selected system.