
“Single-sided” and “double-sided” sound like simple traffic labels. On a remote island freezer project, they are product-structure identities that affect how the cabinet is approached, merchandised, connected, serviced, and drawn into the store. The name is useful, but it cannot replace the exact plan view, section, air-outlet arrangement, module length, and service requirements for the quoted model.
The early selection question is where customers and staff will stand. A central frozen-food run with shoppers on both sides creates a different brief from a perimeter-adjacent or one-direction service zone. Once that traffic concept is clear, the supplier can check whether the single-sided or double-sided remote structure matches the real case.
What the Product Names Confirm—and What Remains Open
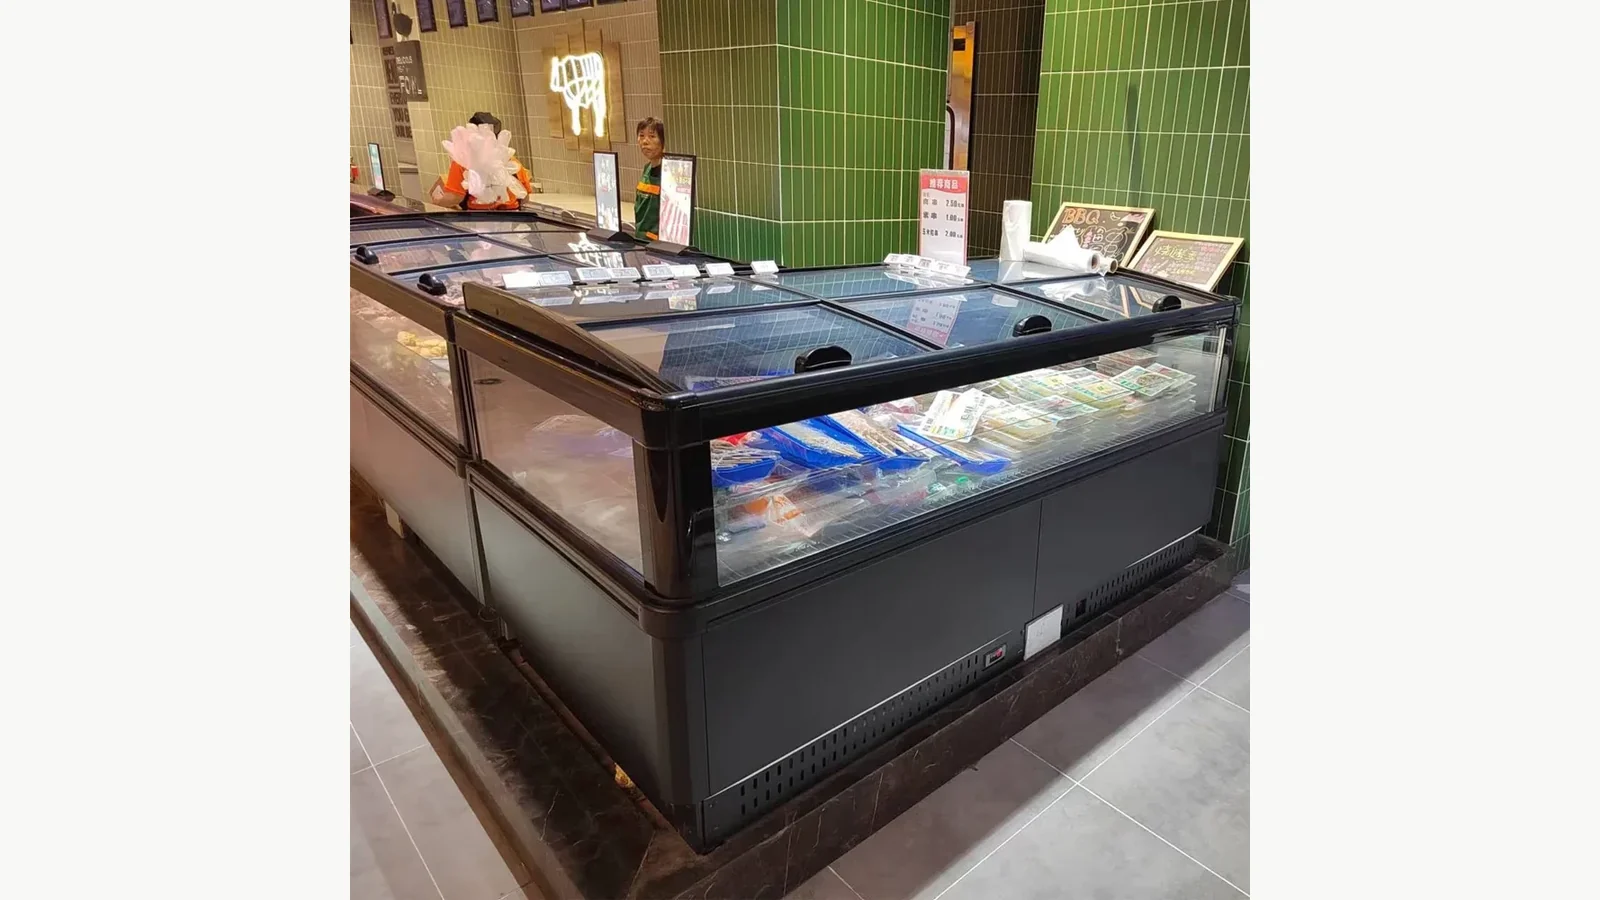
XCCOLD lists a remote double-sided air outlet island freezer and a separate remote single-sided air outlet island freezer. Both belong to the commercial island-freezer family and are tagged as remote, island-type equipment for frozen-food applications. The recorded family information uses a listed -18 to -22°C range for the island-freezer line.
Those verified facts support a structural comparison. They cannot reveal every hidden duct, pipe route, fan arrangement, module option, or required clearance. Exact engineering drawings and current datasheets still control the project.
| Project question | Single-sided version | Double-sided version |
|---|---|---|
| Confirmed identity | Remote island type with single-sided air outlet | Remote island type with double-sided air outlet |
| Early layout hypothesis | One primary customer or service approach | Customer access and display attention from two sides |
| Drawing focus | Back-side relationship, approach side, end condition | Balanced side aisles, two-side approach, center-run continuity |
| Replenishment question | Can staff restock without blocking the primary approach? | Which side receives stock, and can the other remain usable? |
| Engineering evidence | Exact plan/section, air path, pipe entry, service panels | Exact plan/section, both air outlets, pipe entry, service panels |
Treat those hypotheses as the start of a layout review. A “single-sided” label alone does not approve placement against a wall, and “double-sided” does not prove every customer can reach every basket. The cabinet drawing, local aisle rules, store plan, and operating method make that decision.
Choose From the Shopper Approach Pattern
Begin with a plan that marks entrances, main circulation, trolley paths, adjacent cases, queue points, columns, and emergency or required access routes. Then draw the intended frozen-food run at scale.
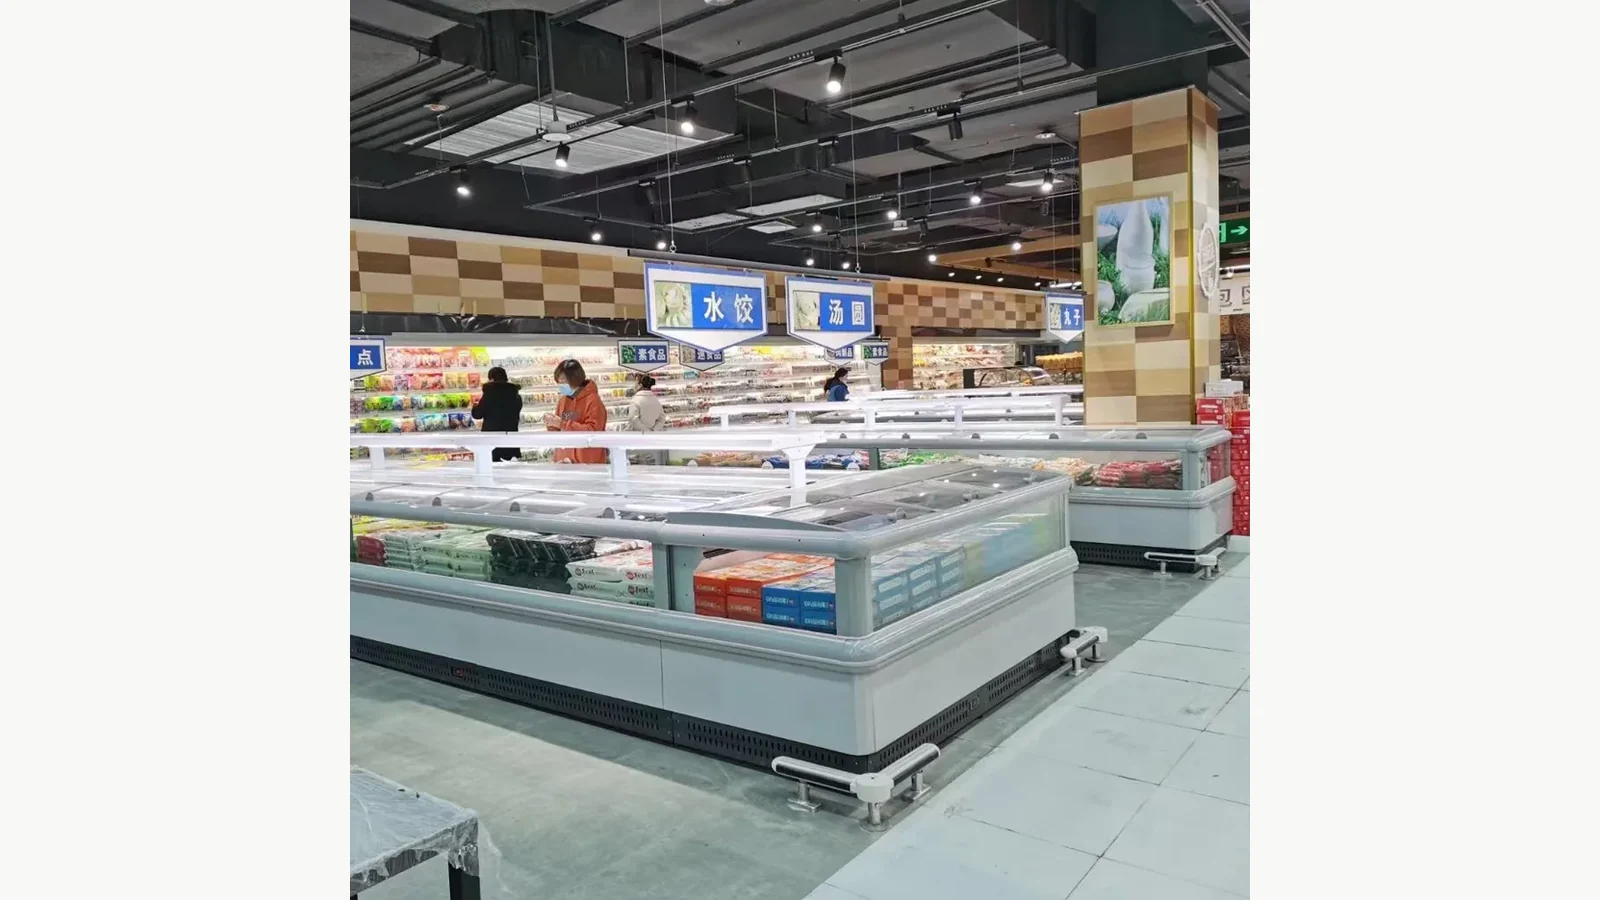
A double-sided remote island freezer is a natural candidate for a center run when the merchandising plan expects shoppers to browse from both sides. Each long side needs usable approach space, and the ends should integrate with the surrounding circulation rather than become accidental pinch points. The value of a two-sided structure disappears if one side is blocked by temporary displays, stacked cartons, or an adjacent case placed too close.
A single-sided version can be evaluated where the operating concept has one main approach. That might be a planned one-direction display, a service relationship with adjacent fixtures, or a store geometry that does not support balanced two-side browsing. The back-side condition still needs a drawing. It may include structure, services, maintenance access, barriers, or another defined interface; the project team cannot infer it from the product title.
Map Merchandising and Reach Before Fixing the Lineup
An island freezer is selected to hold and present a frozen assortment, not merely to fill a rectangle on the plan. Build a category map for packaged meat, seafood, ice cream, ready meals, or other approved frozen categories. Estimate the facing and replenishment need from the retailer's real SKU plan, then place basket divisions and access points on the proposed cabinet drawing.
For a double-sided run, decide whether categories mirror across the center or whether each side carries a distinct shopper mission. A mirrored plan can make high-volume lines easy to find from either aisle, but it requires inventory discipline. A split-category plan can use each side efficiently, yet staff need clear location codes to avoid filling the wrong basket.
For a single-sided run, test customer reach from the intended approach. Confirm cabinet height, glass and opening structure, basket depth, loading line, and the position of frequently picked products on the exact model drawing. “Single-sided” describes the air-outlet identity; it is not a substitute for a reach trial.
The existing guide to island freezer loading lines and basket layouts can supply the merchandising detail after the structural format is selected.
Plan Replenishment as a Store Operation
Restocking can turn a generous aisle into a blockage if cartons and carts have no assigned position. Observe a real frozen-food delivery from back room to cabinet. Mark the route, cart parking zone, carton opening area, temporary product position, and waste-removal path.
On a double-sided center run, one useful operating goal is to keep at least one shopper side clear while staff work from the designated replenishment side. Whether that is feasible depends on the exact opening arrangement, basket plan, store aisle widths, and staff method. Put the sequence into the operating brief instead of assuming “two-sided” automatically solves congestion.
On a single-sided display, staff and shoppers may share the same approach. Schedule or stage the refill so open cartons, tools, and carts leave a usable access zone. If a rear-side service relationship is proposed, confirm it explicitly with the equipment supplier and project designer.
Coordinate the Remote System Early
Both compared products are remote-system cabinets. The condensing equipment is separated from the display case, so the project needs confirmed refrigeration connections, pipe routes, drainage where applicable, electrical interfaces, controls, and commissioning responsibilities. The detailed design belongs to qualified refrigeration professionals using the current supplier documentation and site conditions.
The article on remote condensing unit location for supermarket refrigeration projects explains the upstream questions. For this comparison, add the exact pipe and electrical entry points to the case plan. A center-run double-sided island may create a different route and floor-interface challenge from a perimeter-adjacent lineup. A single-sided title does not guarantee rear entry, and a double-sided title does not guarantee central entry.
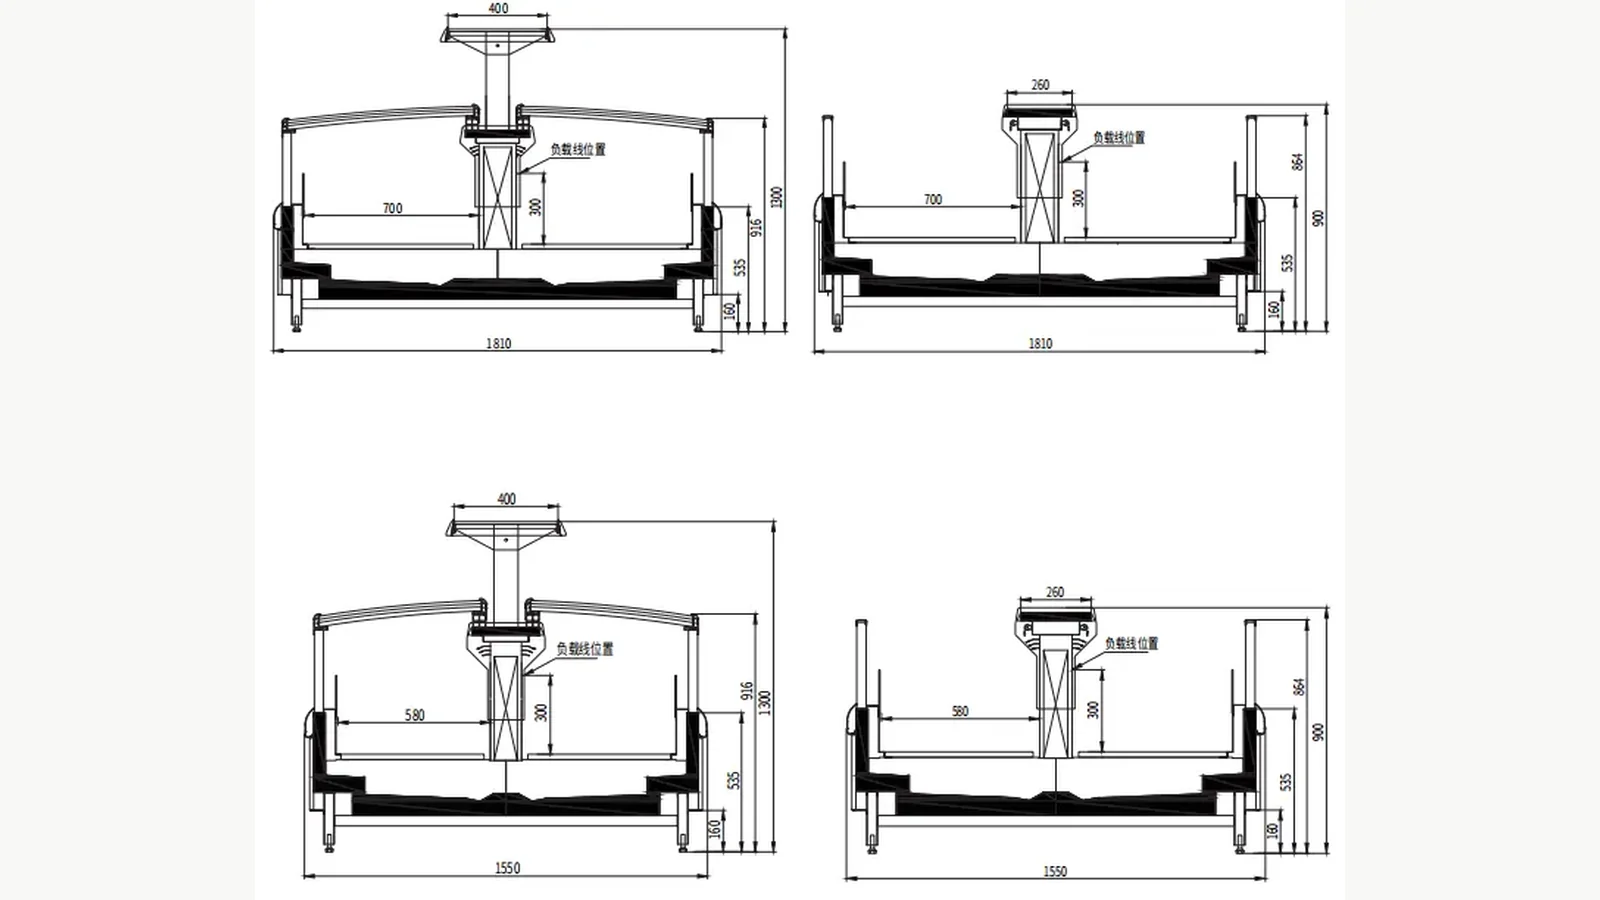
Before civil finishes are released, obtain the equipment plan, section, connection schedule, module-joint detail, and service-access drawing. Coordinate those documents with floor penetrations, plinths, trenches, waterproofing, nearby fixtures, and the route used to replace service components.
Compare Lineup Ends and Module Joints
Most supermarket projects need more than one cabinet length. The buyer should ask how modules join, how end panels are treated, which gaps or trims are visible, and how the first and last cabinet meet the aisle. Record the exact module sequence on the order and drawing.
For a double-sided center run, look at both long faces and both ends. A change in module length, end treatment, or alignment will be visible from several approaches. Confirm glass-line continuity, access openings, basket IDs, and the service relationship along the whole run.
For a single-sided run, verify the customer-facing line and the defined back-side condition. If the back is visible from another area, its finish and interface belong in the approval package. If it meets a barrier or fixture, record the separation and service route rather than drawing the outlines together.
Run a Full-Scale Plan Review
Before final order release, place the proposed cabinet outlines on the coordinated store plan and conduct a walk-through with operations, merchandising, refrigeration, electrical, and installation representatives. A taped floor mock-up can reveal trolley turns, end conflicts, and restocking space that a small drawing hides.
Review these points:
- customer approach side or sides;
- aisle and end circulation under normal and replenishment conditions;
- category map, basket access, and loading line;
- module sequence and joint positions;
- refrigeration, electrical, control, and drainage interfaces;
- floor finish, plinth, trench, and penetration coordination;
- service-panel and component-removal access;
- delivery route and on-site assembly sequence;
- drawing revision, datasheet revision, and model identity;
- responsibility for installation, pressure testing, evacuation, charging where applicable, commissioning, and handover.
Any unresolved item remains visible on the action list. Free space on a floor plan is not evidence that the equipment fits operationally.
Send an RFQ That Makes the Comparison Possible
Provide the store plan, proposed lineup position, desired customer approach, frozen category mix, expected module lengths, replenishment route, remote plant concept, site electrical data, connection constraints, finish preference, and destination. Ask for the single-sided and double-sided options as separate marked proposals when both remain under consideration.
Each proposal should identify the exact product, plan dimensions, section, air-outlet structure, listed operating range, glass and opening arrangement, module options, connection points, service access, shipping split, and excluded site work. Ask the supplier to mark differences directly on the drawings instead of relying on two similar marketing descriptions.
The right format is the one that makes the shopper approach, merchandise plan, refill method, remote connections, and service path work together. Product names narrow the choice; coordinated evidence completes it.
Related Reading
- Plug-In vs Remote Island Freezers for Supermarket Projects helps confirm the system architecture before comparing remote structures.
- Combined Island Freezer Alignment and Sliding-Lid Travel Checks covers physical lineup inspection on another island-freezer structure.
- Shopping Trolley Turning Space Around a Combined Island Freezer extends the aisle review at corners and ends.