
Two remote open chillers can serve the same chilled self-service category and still create different store layouts. A Japanese-style cabinet emphasizes a narrow-frame appearance and a lighter visual boundary. A standard remote multideck is the more conventional wall-case reference. The right choice is not decided by the style name alone; it comes from the actual cabinet drawing, merchandise plan, aisle section, line-up length, and remote-system design.
This comparison stays inside the open multideck category. Both selected XCCold references are open-front, upright, remote cabinets rather than plug-in cases, glass-door chillers, service counters, or island freezers. That shared structure makes the differences easier to review without mixing product families.
What the Published Product Information Establishes
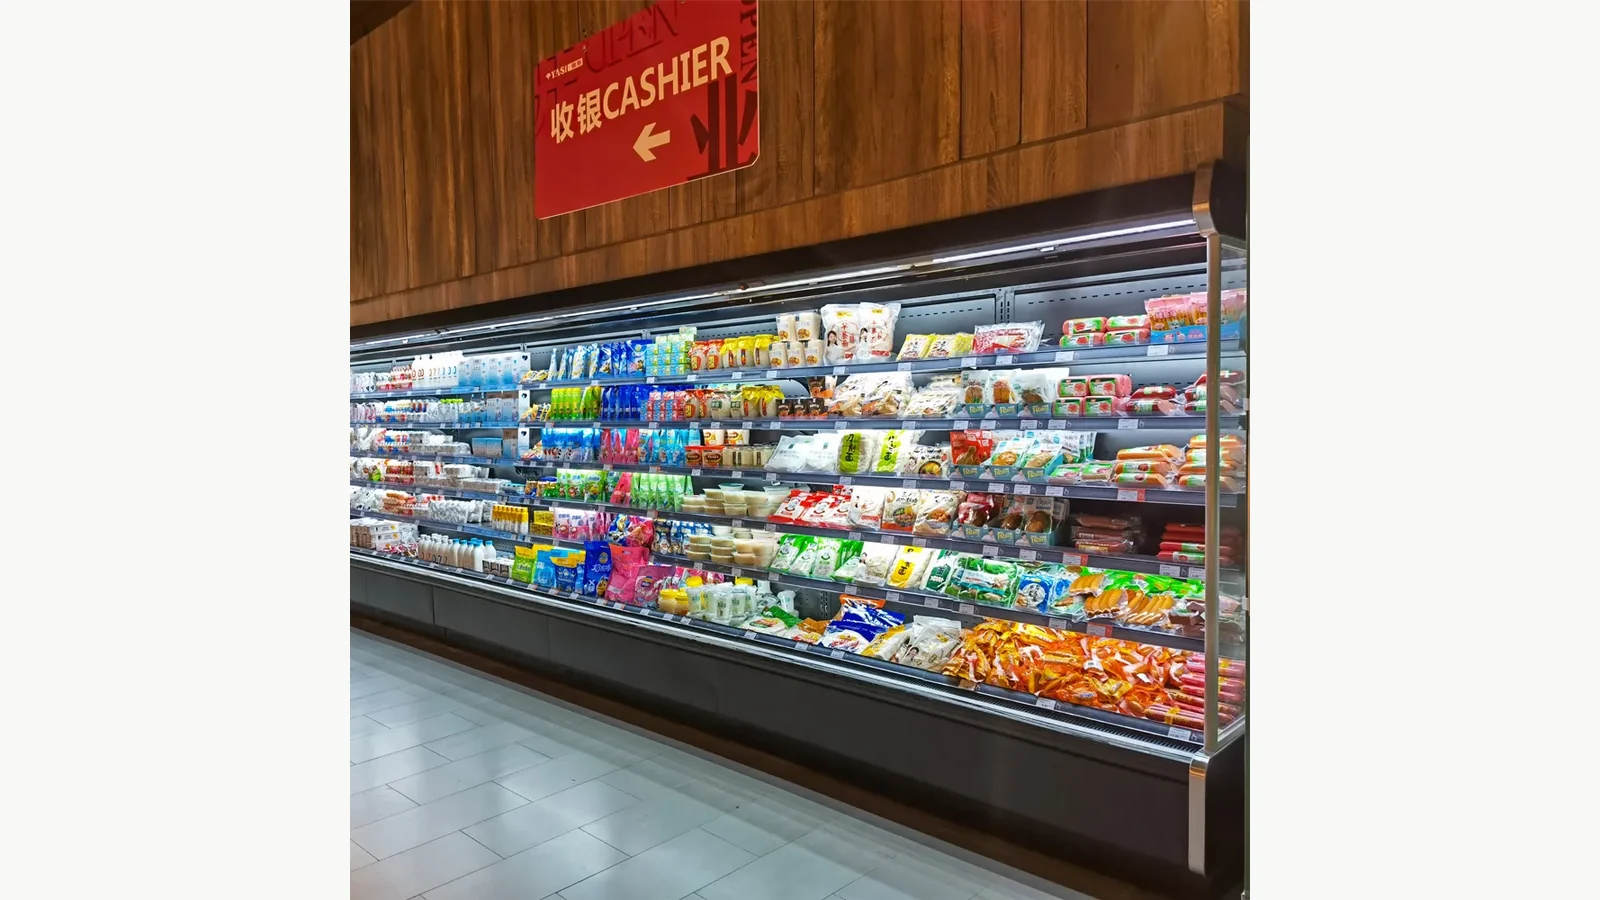
XCCold lists the remote Japanese-style multideck open chiller as a Japanese-style, narrow-frame remote wall case intended for an open multideck display. The remote standard multideck open chiller is the standard remote format in the same family.
The product records place both examples in a listed 0–5°C range and describe LED-lit, adjustable multideck presentation at family level. Those values are a starting point for comparison, not a substitute for the current model datasheet. Cabinet length, depth, height, shelf geometry, electrical load, drain position, condensing-unit duty, and connection details must come from the exact quotation revision.
| Project question | Japanese-style reference | Standard remote reference |
|---|---|---|
| Basic structure | Open-front, upright multideck, remote | Open-front, upright multideck, remote |
| Visual distinction | Narrow-frame, Japanese-style presentation | Conventional standard wall-case presentation |
| Best first use in planning | Aisle and sightline studies where frame presence matters | Baseline wall-case line-up and capacity study |
| Information still required | Exact section drawing, shelf depth, services, line-up details | Exact section drawing, shelf depth, services, line-up details |
The table does not claim one cabinet is universally narrower, larger, quieter, or more efficient. Those conclusions require current model-specific numbers.
Compare the Aisle as a Section, Not a Floor-Plan Line
A floor plan normally shows the cabinet footprint and clear aisle, but it can hide the relationships that shoppers and replenishment staff experience. Add a cross-section through the wall case and opposite fixture. Mark the case base, front edge, shelf projections, canopy or header, price rails, product fronts, trolley route, and the narrowest clear passage.
For the Japanese-style option, the buyer should test whether the narrow-frame treatment materially improves sightlines to adjoining categories or the next aisle. For the standard option, use the established wall-case form as the reference against which shelf capacity, base depth, and merchandising density are reviewed. The Japanese-style cabinet earns approval only when the submitted section and plan solve the actual constraint, not merely because its label sounds more compact.
Walk these three routes on the drawing:
- a shopper passing another shopper with a basket;
- a replenishment trolley approaching and turning near the case;
- service access to the lower and upper cabinet areas without blocking an exit or required path.
The earlier article on remote condensing-unit location for supermarket refrigeration is relevant here because both compared cabinets depend on a remote system. A visually slim case still needs coordinated piping, power, drainage where applicable, controls, and an accessible plant location.
Match the Cabinet to the Merchandise Plan
Open chillers are selected for fast visual access, but the display only works when the product pack and shelf plan fit the submitted cabinet. Build a simple SKU sample rather than quoting a generic category such as “dairy” or “produce.” For each priority item, record pack width, height, depth, facing count, replenishment case quantity, and the shelf zone where staff intend to place it.
Then compare both cabinet submissions using the same merchandise sample:
- usable shelf width per module;
- number and adjustment range of shelves;
- shelf depth and permissible product projection;
- visibility of lower and upper shelves;
- price-rail and label position;
- access for stock rotation;
- documented loading and air-path boundaries.
The narrow-frame presentation may be attractive for a premium or visually continuous run. The standard cabinet may align more naturally with an existing store specification or adjacent cases. Neither advantage should be accepted without a drawing and a facing plan. A wider apparent opening does not automatically mean more usable capacity, and a denser shelf plan is not acceptable if it conflicts with the manufacturer's loading limits.
Review the Whole Line-Up
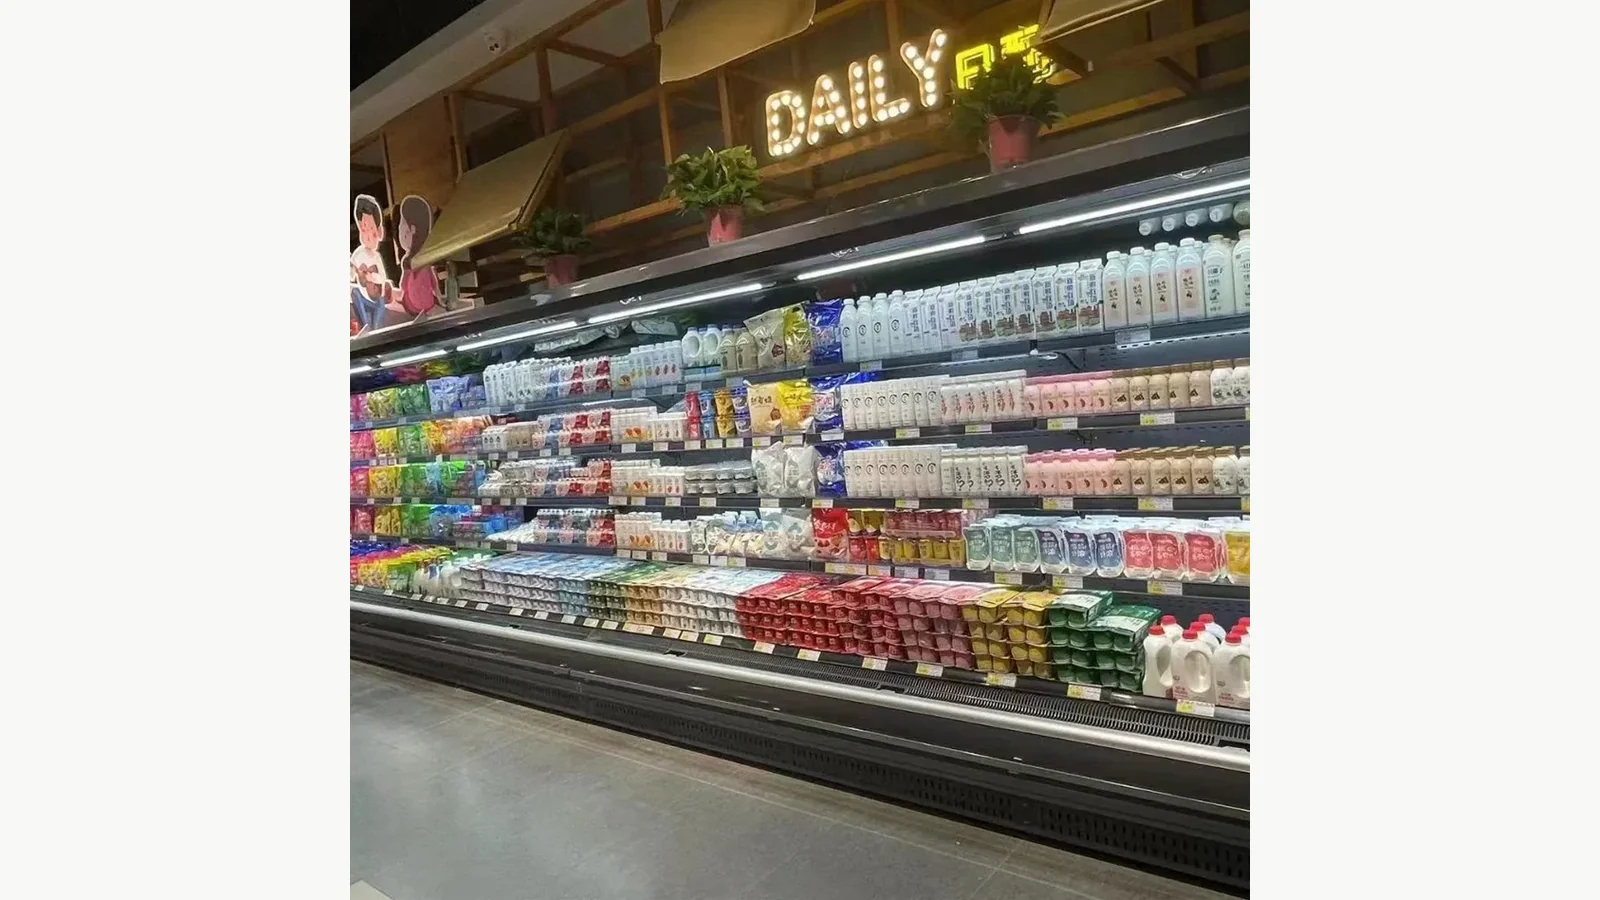
One cabinet can look acceptable in isolation while a multi-case line creates unresolved joints, end conditions, or service conflicts. Request a line-up drawing that identifies every module, joint, end panel, controller location, pipe entry, drain connection where specified, kickplate or lower access panel, and the direction from which service work occurs.
For stores combining several lengths, give each case a position code. The schedule should connect that code to product family, exact model, length, finish, shelf set, end condition, controller, and remote-system circuit. This prevents a “Japanese style” note on an architectural plan from being treated as a complete equipment specification.
Pay particular attention to the first and last cabinet in the run. End panels affect the visual width and aisle transition. A corner, column, fire equipment point, door, or promotional fixture can change the effective clearance even when the middle modules fit.
Build a Like-for-Like Quotation
Ask both options to be returned in the same comparison sheet. At minimum, capture:
- exact product title and model code;
- remote configuration and proposed condensing-system scope;
- cabinet dimensions and line-up length;
- listed operating range for the quoted model;
- shelf quantity, dimensions, adjustment, and loading limits;
- lighting and header or signage configuration;
- refrigerant and circuit information where provided;
- electrical, drain, and pipe-connection data;
- end panels, joining kits, controllers, and loose accessories;
- finish, packing, shipping split, installation scope, and warranty boundary;
- drawing and datasheet revision dates.
Keep unknowns visible. If the Japanese-style proposal omits a shelf dimension or the standard proposal omits an end-panel width, mark the row “pending supplier confirmation” rather than borrowing a value from another product page.
A Practical Selection Rule
Choose the Japanese-style remote case when its submitted section, frame treatment, merchandise capacity, and service plan clearly solve the aisle or sightline target. Choose the standard remote case when it provides the better documented baseline for the wall run, shelf plan, adjacent fixtures, and maintenance approach. If both satisfy the layout, compare the complete project scope—not the cabinet label—before price.
The release package should contain an approved floor plan, aisle section, case line-up, SKU facing sample, remote-system schematic, service-access note, and model-specific quotation. With those documents aligned, “Japanese-style versus standard” becomes a verifiable layout choice instead of a design adjective.
Related Reading
- Multideck Open Chiller Formats places standard, semi-high, mini-island, and round display structures in one category map.
- Open Multideck Chiller Air Curtain Checks identifies store observations worth recording after installation.
- Open Chiller Product Load Lines explains why pack height and shelf-front position remain model-specific operating checks.