
A cabinet can fit the sales floor and still fail the delivery route. Door leaves, lift openings, tight corners, thresholds, ramps, low ceilings and temporary construction barriers can stop a plug-in open chiller before it reaches the planned bay. The route should be approved against packed dimensions and handling requirements before dispatch.
The plug-in open chiller with a bottom-mounted compressor is an open-front multideck cabinet with its refrigeration system integrated into the unit. That visible structure differs from a remote-system cabinet. The exact model, production drawing, packed dimensions, gross weight and approved handling orientation still need supplier confirmation for the order.
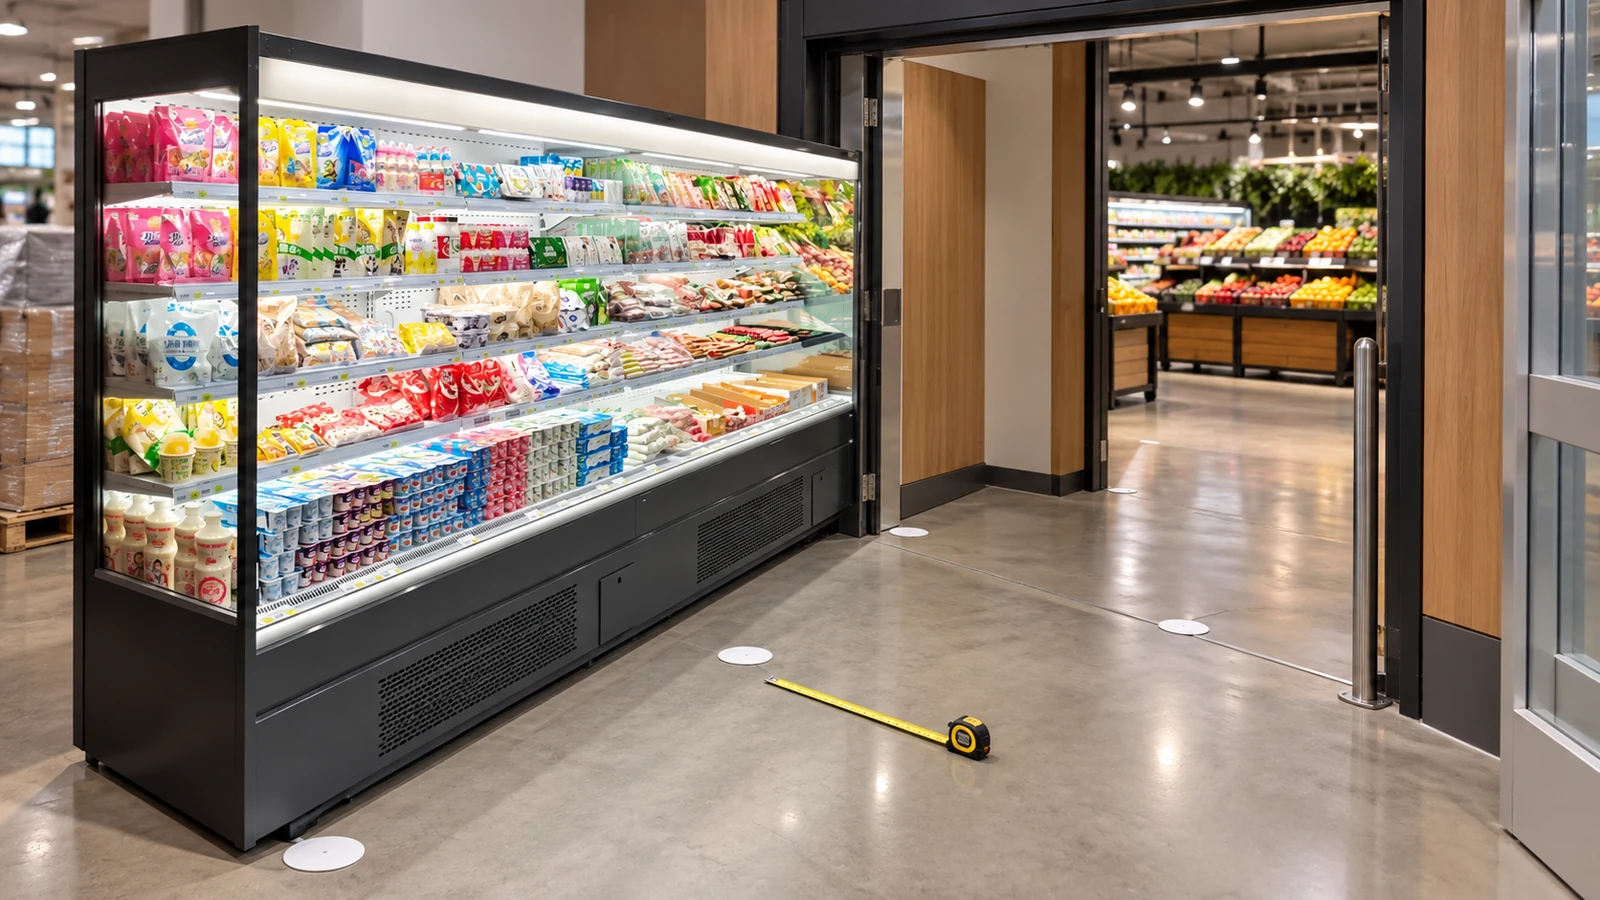
Start With the Shipping Configuration
Request the selected model's cabinet dimensions and the current export-pack dimensions. Add pallet, skid, corner protection, top cover and handling-base details. Record gross weight and lift points or approved handling method. A bare-cabinet product-page dimension cannot prove passage through a doorway while packed.
Keep each model on a separate route sheet. The plug-in open chiller structure comparison helps buyers distinguish top-light-box, bottom-compressor and semi-high structures. Those variants may change height, base geometry and route risk, so one survey should not be copied across different cabinet types without verification.
Walk the Route in the Delivery Direction
Begin at the truck unloading point and finish at the exact sales-floor bay. Record clear width and height at gates, doors, lifts and corridors. For a door, measure the actual clear opening with the leaf, handle, closer and protection in place. For a lift, record door clearance, internal dimensions and rated load from the site authority.

At every turn, sketch corridor widths and the direction change. A cabinet may pass two straight sections but still lack room to rotate between them. Mark columns, handrails, counters and temporary walls. Ask the handling contractor to approve the movement method; avoid inventing a turning radius from diagonal cabinet dimensions alone.
Record Level Changes and Surface Conditions
List thresholds, steps, ramps, dock plates and uneven floor sections. Photograph the transition and record its height or slope using the site's agreed method. Confirm floor load and lift capacity with the responsible building or project engineer. Product literature does not replace a site structural assessment.
Protect finished floors and door frames under the handling plan. Any need to remove packaging, doors, panels or store fixtures must be approved by the equipment supplier, installer and site manager before delivery day. Unplanned dismantling can affect product condition and responsibility.
Verify the Final Position as a Separate Gate
The route ends only when the cabinet can be positioned, levelled and accessed as required by the current approved installation guidance. Mark the final footprint and orientation on the floor plan. Confirm nearby power, ventilation, drainage where applicable, customer aisle, shelf-loading route and service access without guessing model-specific clearances.

Keep electrical and commissioning work with qualified personnel. The route survey confirms physical access; it does not approve the electrical supply, refrigeration performance or commissioning result.
Issue a Signed Route Evidence Pack
Include the model and packing revision, route drawing, narrowest clear points, turn sketches, lift evidence, level-change photos, final-position plan, responsible handlers and unresolved actions. Repeat the walk after major construction changes or fixture installation. A dated survey is easier to control than an undated message saying “access is fine.”
Related Project-Planning Guides
- Check the full commercial-refrigeration delivery path before equipment arrival
- Coordinate the open-chiller base plinth with the floor finish
- Mark open-chiller power and drain points without guessing model loads
Request a Route Review With the RFQ
Send the exact model, packed-dimension sheet, quantity, unloading point, doorway and lift measurements, turn sketches, floor-level changes, final-position drawing and site schedule through the XCCold contact page. Ask the supplier and handling contractor to close every route exception before dispatch.