
A store plan can show a long open-chiller run before the final model, module sequence, electrical arrangement, drainage route, or installation concept is approved. If contractors treat that early symbol as construction data, a service point can end up behind the wrong cabinet, inside an inaccessible zone, or associated with an unverified load. Buyers need a two-stage process: reserve and coordinate the service zone during concept planning, then release exact points only from selected-model drawings and approved project information.
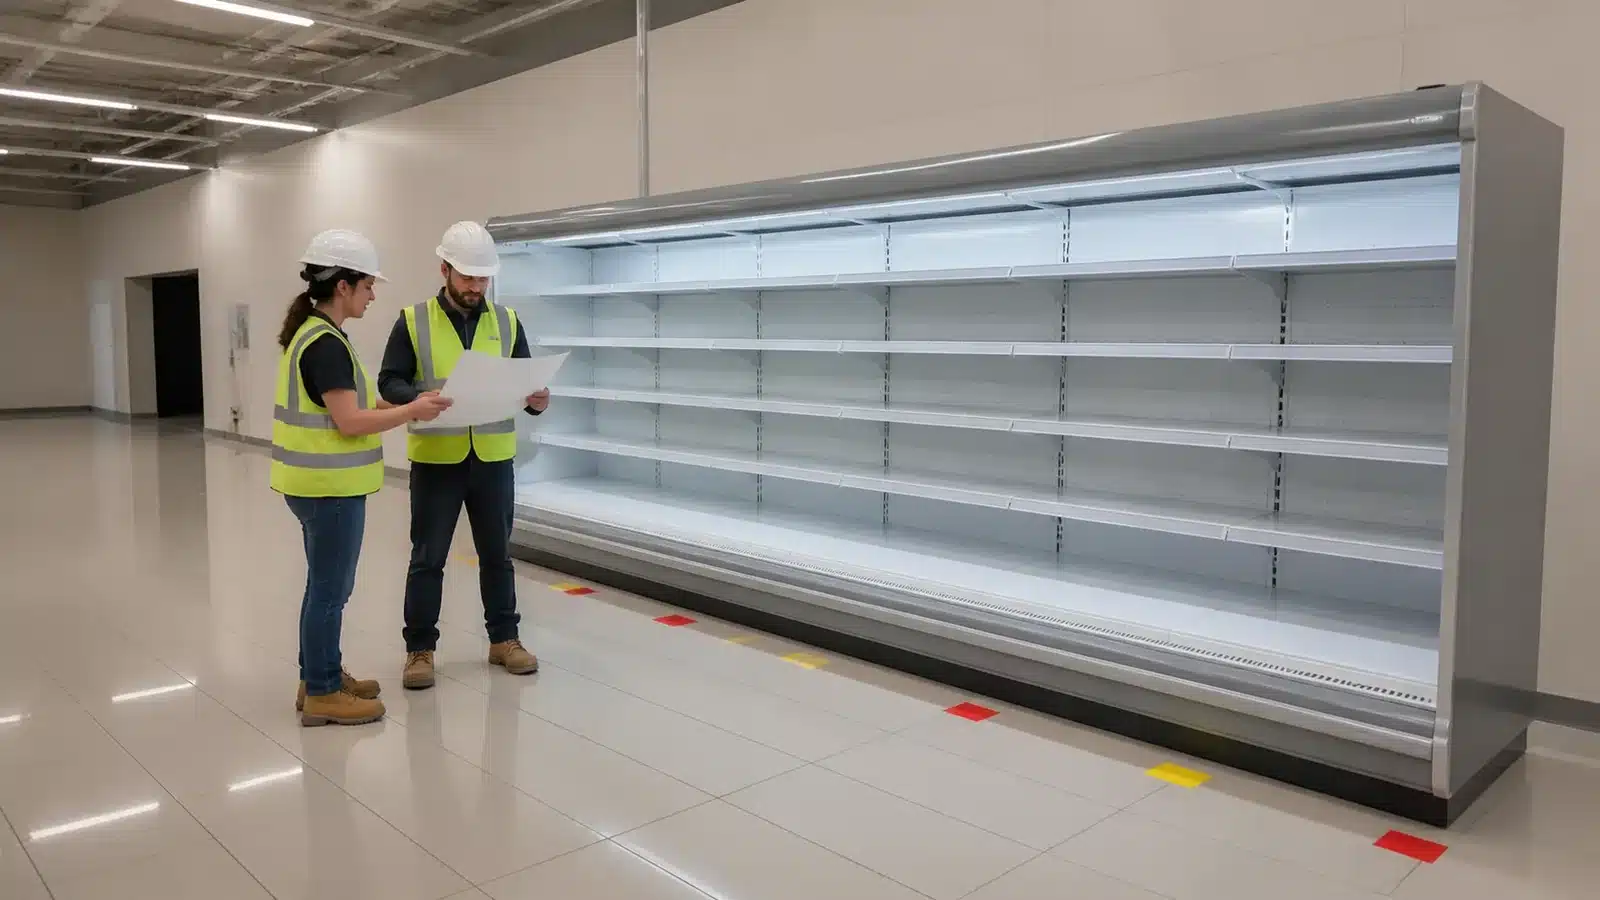
Separate Concept Layout From Construction Data
The concept plan should show the intended multideck open chiller lineup, product zone, open front, end conditions, customer aisle and service side. Mark utility information as pending until the exact cabinet structure and project arrangement are selected.
Never place numerical loads, pipe sizes, connection heights, drain falls, quantities or protection devices from memory or another project. Those fields belong to current model documentation and qualified electrical, drainage and refrigeration design.
Assign IDs to Every Cabinet Module
Name the run and number modules from a fixed store datum. Identify ends, corners, interruptions and whether the selected project uses plug-in or remote arrangements. A service point must reference a cabinet or interface, not a vague note such as behind chiller.
Use the same IDs on quotation drawings, builder plans, equipment schedules, utility drawings, site photographs and commissioning records. If the module sequence changes, update every dependent view.
Build a Shared Coordinate System
Choose stable building datums and dimension each cabinet line, wall, column, floor penetration and service zone from them. Avoid chained dimensions that accumulate error across a long run. Include finished-floor level, wall build-up and known skirting or curb conditions.
Show horizontal position and vertical or floor-level relationship on separate views. A plan point without elevation can still be unusable, while an elevation without a run coordinate cannot identify the correct bay.
Release Exact Requirements From the Selected Model
Request the current approved equipment drawing and schedule for the precise model, length, format and project configuration. Qualified project teams should confirm electrical supply, connection location, isolation, drainage, refrigeration interfaces, condensate handling and any other service fields that apply.
Record document number, revision, date and responsible reviewer. A product category page confirms the cabinet family, not final construction values.
| Drawing Stage | Allowed Information | Blocked Until Verified |
|---|---|---|
| Concept | Run, product zone, aisle, reserved service zone | Exact loads and connection points |
| Model selection | Cabinet IDs, module sequence, installation type | Unapproved contractor dimensions |
| Coordination | Approved connection coordinates and access | Field changes without revision |
| Pre-installation | Site measurements and current service points | Installation with unresolved mismatch |
| Handover | As-installed IDs and service records | Generic undocumented substitutions |
Protect Service and Cleaning Access
Coordinate utilities with the access required for installation, inspection, cleaning and qualified service. The service-access planning guide helps identify panels, routes and work zones that should remain reachable.
Never hide an isolation point, drain access or service interface behind a permanent wall, floor finish or adjacent fixture without an approved design. Also keep customer and restocking paths separate from technical access where the store layout requires it.
Run a Site-versus-Drawing Check
Before equipment arrival, photograph and measure the actual utility points using cabinet IDs and datums. Compare position, type and status with the current approved drawing. Record not ready, installed, verified, changed or blocked for every point.
When a mismatch appears, issue a coordinated clarification. Moving a cabinet to suit a misplaced point can affect aisle, end panel, lineup, merchandising and neighboring equipment; moving a service point can affect building work. The responsible project team must approve the solution.
Close With an As-Installed Record
After qualified installation, update cabinet IDs, actual interfaces, access locations, drawing revision and any approved deviation. Link photographs and service documents to the equipment register. Never copy operating settings or test results into a generic article record.
Use the as-installed package for future service, store remodeling and replacement planning. It should show what exists, not claim universal performance for open chillers.
Run a Utility Coordination Meeting With Explicit Inputs and Outputs
The meeting should include the equipment schedule, current open-chiller lineup, selected installation concept, architectural plan, electrical and drainage drawings, floor levels, service-access plan, site photographs and issue register. Invite the responsible equipment, electrical, drainage, refrigeration, builder and store representatives for the actual project. The buyer should not be asked to resolve technical interfaces outside their role.
Review cabinet IDs in sequence. For every service point, state the source document, coordinate, elevation, readiness, access route and open dependency. Mark conflicts directly on one controlled coordination drawing. Avoid producing separate discipline sketches that use different cabinet numbering.
The meeting output should be a dated action register, revised drawing list, approved points, unresolved points, site verification tasks and construction release status. Exact technical values remain in the model and engineering documents, not in meeting prose. Before installation, close every blocking action and repeat the site comparison. This makes the utility record useful without turning the article into an unqualified electrical or refrigeration design.
Release Construction Points Through Qualified Review
The project lead should name the approved equipment drawing, electrical and drainage documents, cabinet IDs and site revision that authorize construction. Every point needs a responsible discipline and closed coordination status. Store buyers can confirm layout intent, but qualified teams release technical interfaces. Preserve open points as explicit holds instead of filling the plan with assumed values to keep construction moving. Record the first site activity authorized by the release so contractors know exactly where concept coordination ends and construction information begins.
Coordinate Future Cabinet Removal and Replacement
A service point that works for initial installation may still be inaccessible when a module must be removed from a completed store. Review whether isolation, drain access, connection routes, ceiling or floor panels and neighboring cabinets support qualified future work. Preserve removable access features in the architectural package and identify who controls them. Never redesign technical interfaces from the article; ask the selected equipment and engineering teams to approve maintainability. Add the confirmed access route to the as-installed record so later remodeling does not bury it.
Buyer Checklist
- Mark concept utility zones as provisional.
- Assign a run and module ID to every cabinet.
- Use stable store datums and finished-floor references.
- Release exact requirements only from selected-model documents.
- Coordinate technical points with service and cleaning access.
- Compare installed site points with the current drawing.
- Preserve an as-installed utility and cabinet record.
Frequently Asked Questions
Can a contractor use utility data from a similar open chiller?
Use the approved documents for the exact selected model and project arrangement; similar appearance does not prove identical requirements.
Should power and drain points be fixed during concept design?
Reserve and coordinate zones early, then release exact positions and requirements after model-specific review.
Can a cabinet be shifted to reach a misplaced point?
Only through a coordinated project revision that reviews aisle, lineup, access, merchandising and all interfaces.
Related Product or Reading
Use the commercial refrigeration project information checklist to issue the store plan, utility status and selected cabinet details together.
Discuss the Exact Project
Send XCCOLD the store plan, cabinet IDs, selected open-chiller format, installation concept, site datums, utility drawings, access zones, project status, and required model documents.