
A supermarket refrigeration project checklist helps buyers get a useful quotation faster. Without layout drawings, product zones, cabinet list and installation notes, the supplier may only quote a general model. That can lead to later changes when the store layout becomes clear.
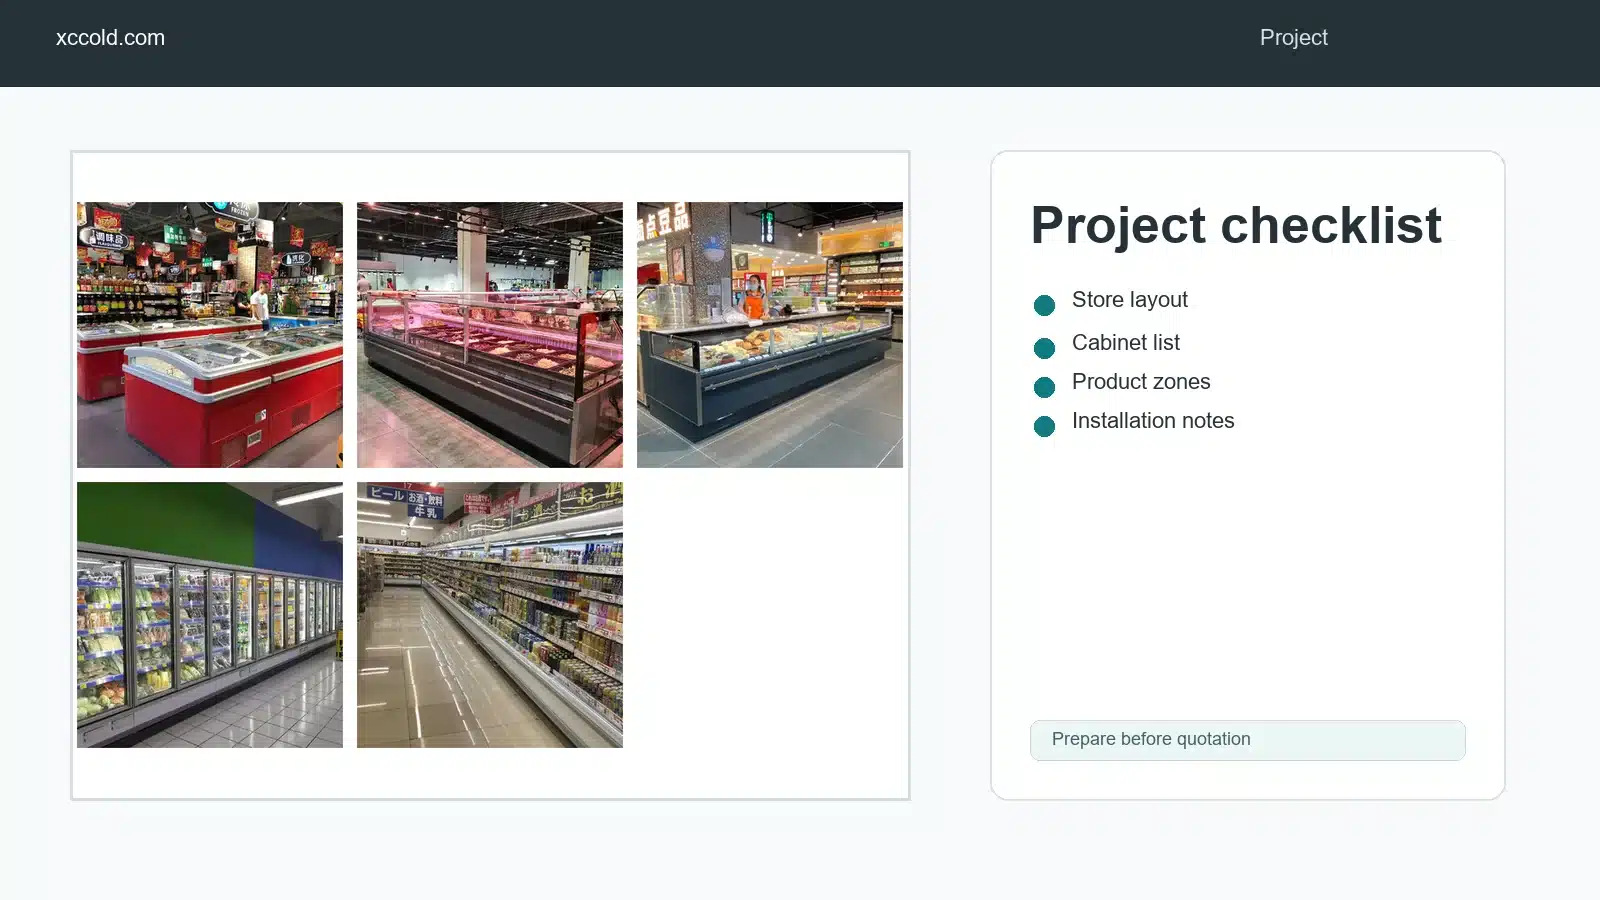
XCCOLD supplies commercial refrigeration equipment across several cabinet families, including open multideck chillers, island freezers, glass door cabinets, fresh meat counters and deli showcase counters. A project checklist helps connect those products with the store's real layout.
Prepare the Store Layout
The layout should show aisle direction, department zones, available cabinet line length and any columns or walls that affect placement. Even a simple drawing is better than a request with only cabinet names.
Build a Cabinet List
Buyers should list each cabinet family by store zone. For example, open chillers may serve packaged chilled goods, island freezers may serve frozen food, fresh meat counters may support staff service and deli counters may serve prepared food.
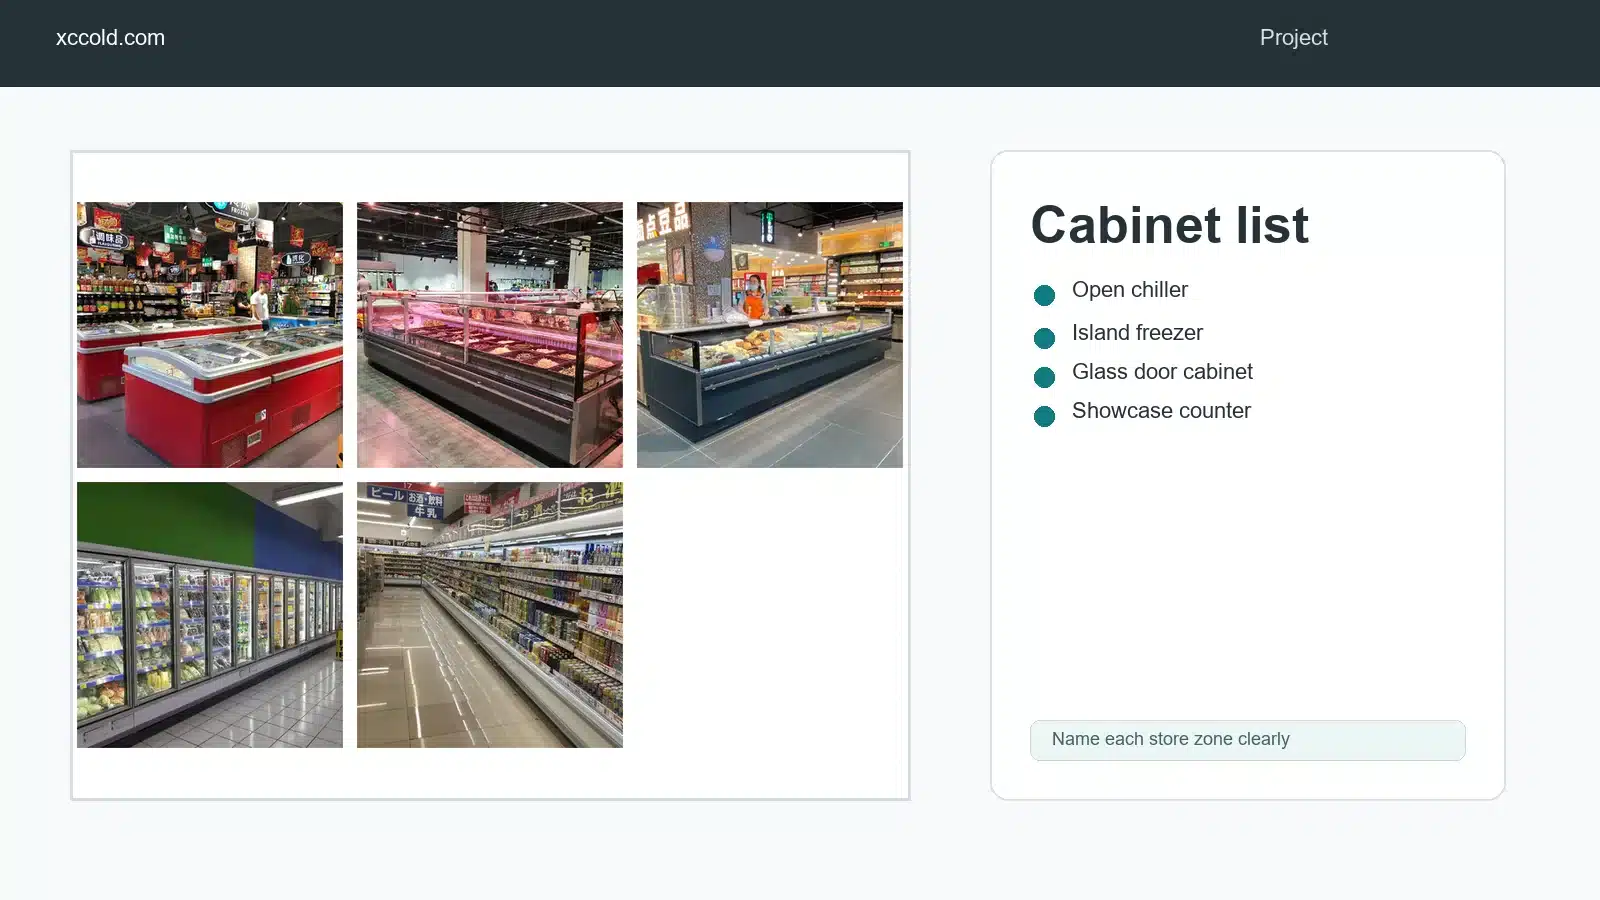
If the buyer is still choosing equipment types, review how to choose commercial refrigeration for a supermarket.
Send Site Photos
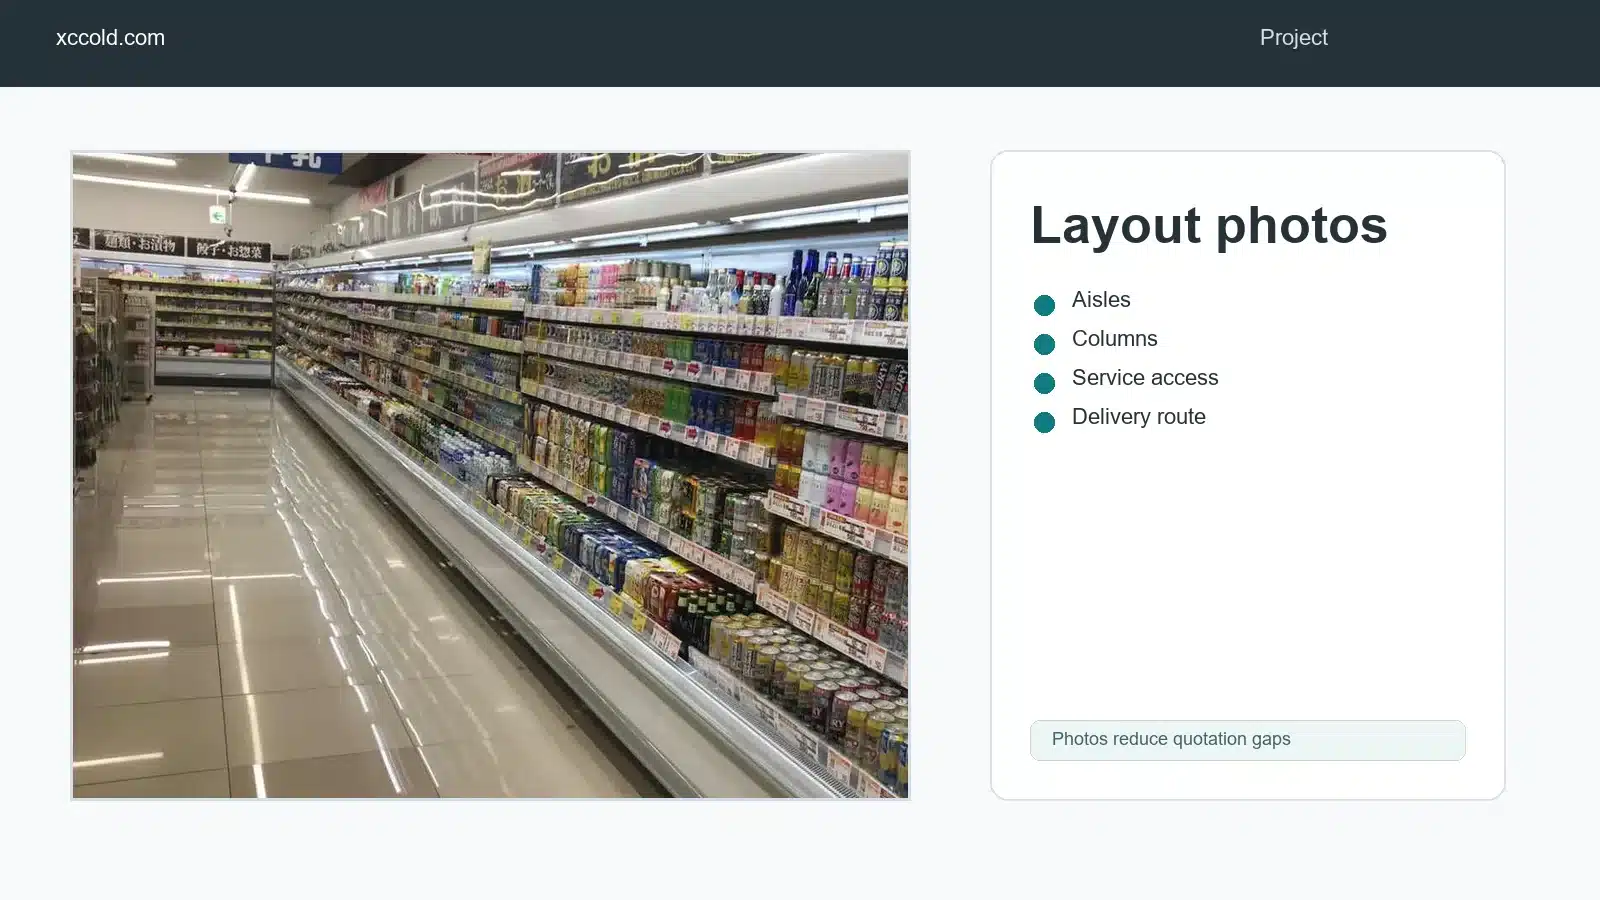
Site photos help the supplier understand aisle width, floor condition, delivery path, ceiling height and service access. Photos are especially useful when replacing old cabinets or fitting new equipment into an existing store.
The goal is not to replace technical drawings. The goal is to reduce uncertainty before quotation.
Discuss Plug-In and Remote Planning
Plug-in and remote choices depend on store scale, site conditions, service access and cabinet type. Buyers should not treat one option as universally better. Instead, send the layout and ask which direction fits the project.
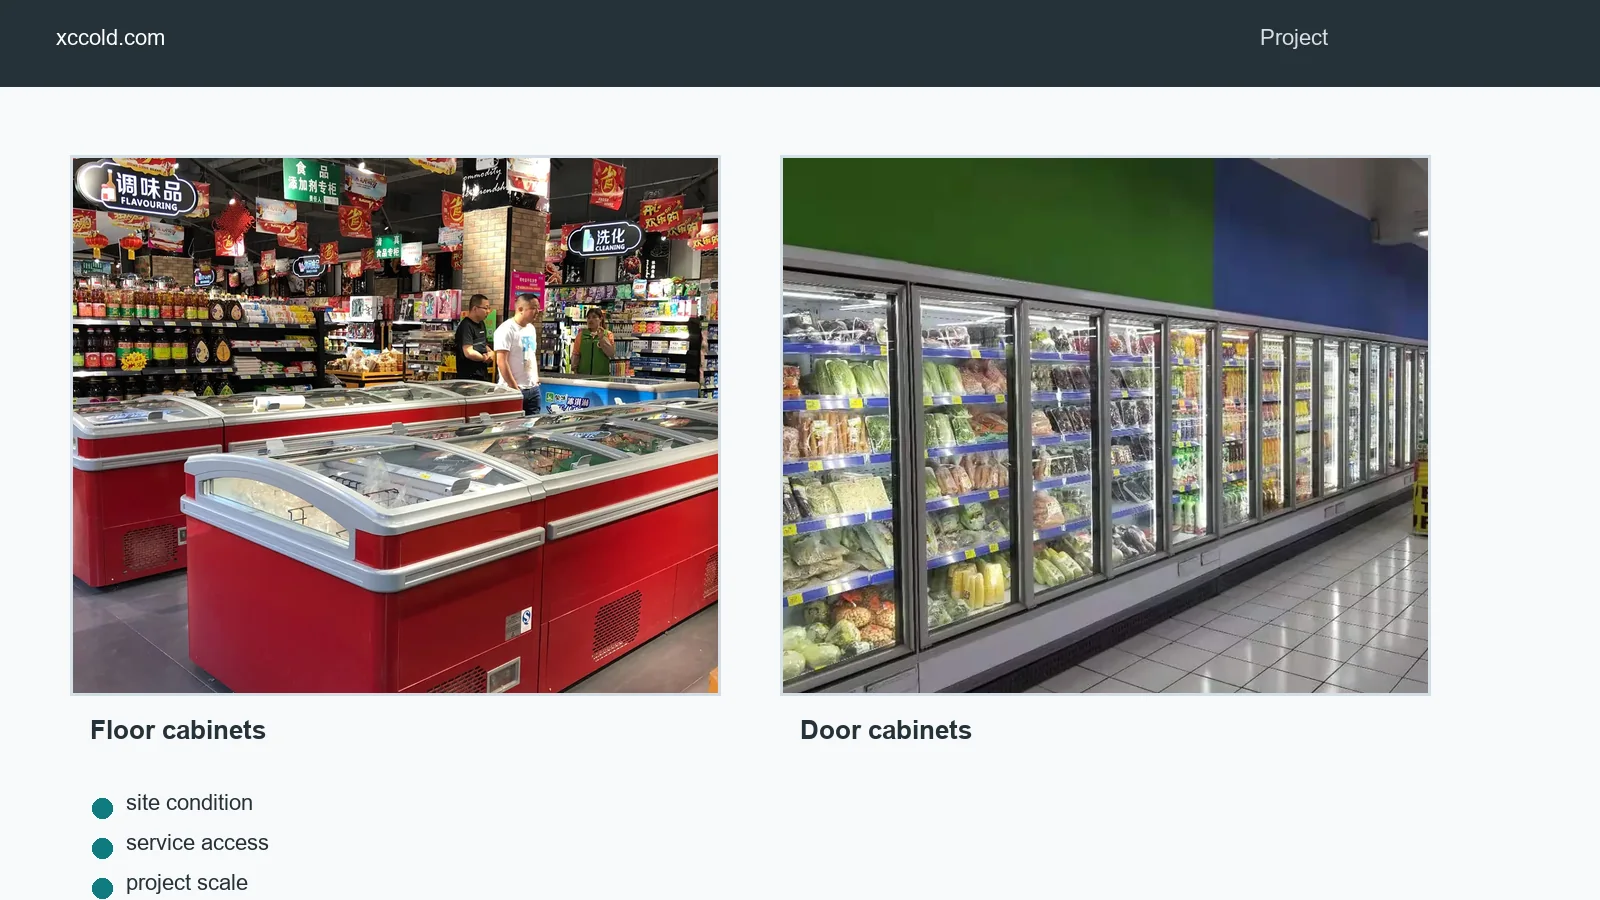
For frozen food, the article on island freezer layout may help. For packaged chilled or frozen products behind doors, review the glass door upright chiller buying guide.
Include Delivery and Installation Notes
Commercial refrigeration equipment is large and site-dependent. Buyers should mention delivery access, door width, elevator limitations, floor restrictions and expected installation schedule. These details help avoid surprises after the order is confirmed.
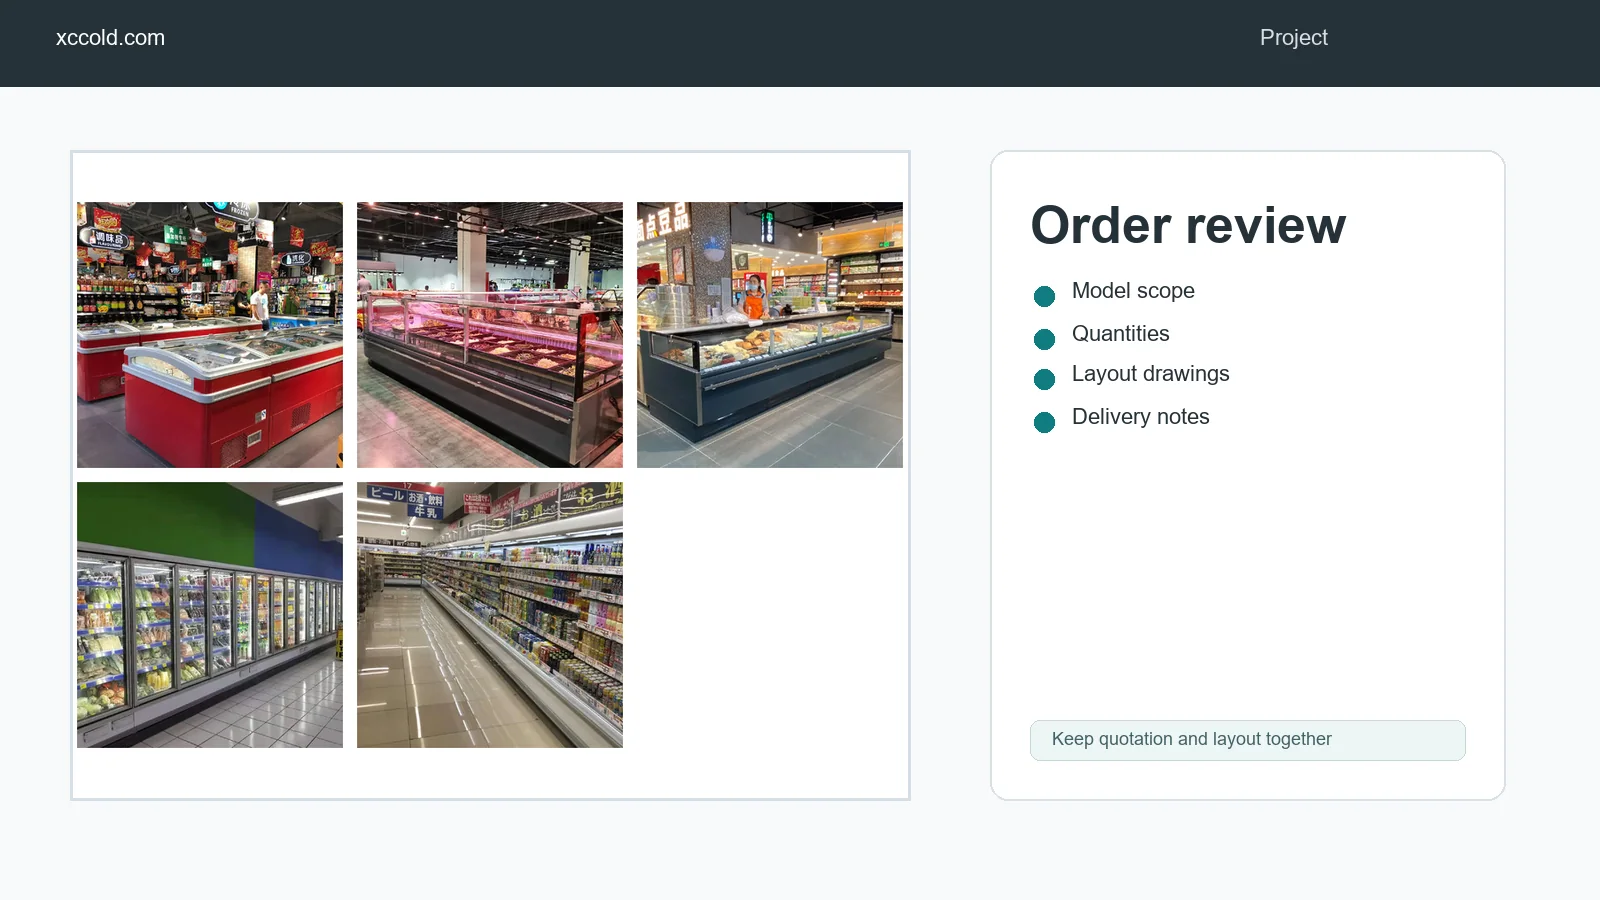
Information That Changes Model Selection
A project checklist should help the supplier understand the store, not only count cabinets. Product category, available line length, aisle width, delivery route and service access can all influence model selection. For example, a store may need open chillers in one zone, glass door cabinets in another zone and island freezers for frozen food. The supplier needs the full store context before recommending a practical cabinet mix.
| Project Information | Why It Matters |
|---|---|
| Product categories | Helps match cabinet family to merchandise |
| Store layout | Shows line length, aisle direction and placement limits |
| Site photos | Reveals access, walls, columns and existing equipment |
| Delivery route | Helps identify handling constraints before shipment |
| Service access | Supports later maintenance and daily operation |
If the buyer is not sure which cabinet family fits a zone, mark the zone as undecided and describe the products. That is more useful than forcing a model name too early.
Quotation Review Before Deposit
Before confirming an order, review the quotation against the project checklist. Cabinet names, quantities, approximate line lengths, product zones, delivery notes and any plug-in or remote direction should match the buyer's latest layout. If the store layout changes, update the quotation rather than relying on an old version.
This step is especially important for multi-cabinet projects because one change can affect neighboring equipment. A longer freezer line may reduce aisle space. A different showcase counter may change staff service flow. A cabinet relocation may affect service access. The checklist keeps these decisions visible.
Keep Project Communication Organized
Use one folder or shared document for layout files, site photos, cabinet list, quotation version and order notes. Buyers who send information across many emails can lose important details. A clear project record helps both sides review what has been confirmed and what still needs discussion.
The checklist does not replace professional site planning. It makes early communication more accurate so the supplier can respond with a quotation that reflects the real supermarket project.
Version Control for Layout Changes
Supermarket projects often change before the order is finalized. A cabinet line may move, a department may become smaller or a delivery route may be updated. Each change should have a new layout version so the supplier and buyer are discussing the same plan. Use dates or version numbers in file names instead of sending unlabeled screenshots.
If a quotation was based on an older layout, ask for a review before confirming the order. This is more efficient than discovering the mismatch during delivery or installation planning.
Separate Must-Have and Optional Items
Buyers should separate confirmed cabinet needs from optional additions. Must-have items belong in the main quotation, while optional cabinets can be listed as alternates. This helps the buyer compare budget choices without losing the core project scope.
FAQ
Can buyers request a quotation without a layout?
Yes, but the quotation may be rough. A layout or site photo makes the response more practical.
What is the most important project detail?
The cabinet list by store zone is usually the most important starting point, followed by layout size and site conditions.
Should product categories be included?
Yes. Product category affects cabinet type, shelf planning and merchandising workflow.
Send a Complete Project Request
Prepare the store layout, cabinet list, product categories, site photos, plug-in or remote preference if known, and delivery notes. Send them through the XCCOLD contact page so the quotation can match the real supermarket project.