
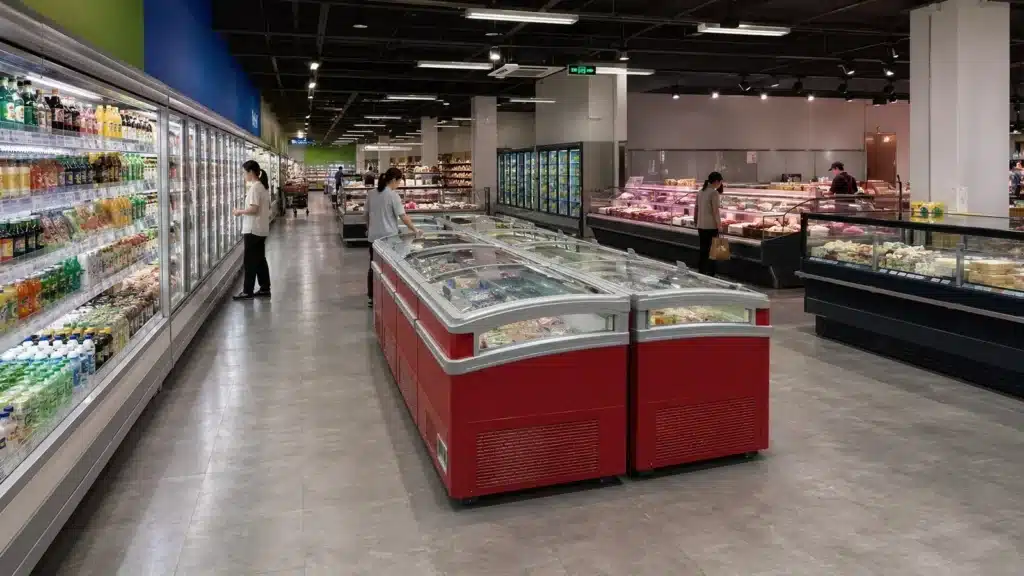
Choosing supermarket refrigeration equipment is not a matter of finding one cabinet that can display everything. The practical approach is to divide the store by product condition, display method, customer access and operating environment, then select a suitable cabinet for each zone.
In most supermarkets, the best result is a combination:
- Multi deck open chillers for high-turn chilled products and grab-and-go sales.
- Glass door upright chillers or freezers for packaged products that benefit from enclosed display.
- Island freezers for frozen-food capacity and central-aisle merchandising.
- Fresh meat showcase counters for raw meat presentation and assisted service.
- Deli food showcase counters for cooked, prepared or ready-to-eat products.
- A mix of plug-in and remote refrigeration where the store scale and installation conditions justify it.
Starting with this equipment list alone, however, is still too early. Before asking for models and prices, the buyer must define what each cabinet will hold, the required product temperature, where the cabinet will stand, how it will be restocked and what utilities are available.
This guide turns those questions into a practical selection process for supermarket owners, refrigeration contractors, distributors and project buyers.
Step 1: Start with the Products, Not the Cabinet
The same cabinet shape can be offered in different temperature ranges, and products that look similar may have different storage requirements. A beverage, a tray of fresh meat and a frozen ready meal should not be grouped together simply because all three need refrigeration somewhere in the supply chain.
Create a product schedule before creating an equipment schedule.
| Product zone | Typical merchandise | Suitable display format | Main planning concern |
|---|---|---|---|
| Chilled grab-and-go | Drinks, dairy, sandwiches, packaged salads and ready meals | Multi deck open chiller or glass door upright chiller | Fast access, shelf visibility and stable airflow |
| Enclosed chilled display | Dairy, beverages, packaged food and slower-turn chilled stock | Glass door upright chiller | Door access, shelf organization and product visibility |
| Frozen retail | Frozen meat, seafood, vegetables, ready meals and ice cream | Island freezer or glass door upright freezer | Low-temperature performance, loading line and defrost management |
| Fresh raw meat | Beef, pork, poultry and other raw proteins | Fresh meat showcase counter | Product temperature, hygiene, service access and appearance |
| Deli and prepared food | Cooked meat, cheese, bakery items and cold prepared food | Deli food showcase counter | Separation from raw food, service workflow and cleaning |
| Selected produce | Cut fruit, leafy greens and products requiring chilled display | Multi deck open chiller or project-specific produce cabinet | Humidity, airflow sensitivity and product-specific storage needs |
Temperature requirements must be confirmed for the actual food and the regulations of the destination market. As a useful reference, the FDA Food Code uses 5°C (41°F) or below for cold holding of time/temperature control for safety food. The FDA also advises keeping a freezer at 0°F (-18°C), but the correct display condition may vary by product; ice cream, for example, may require a different operating target from packaged frozen vegetables.
The cabinet air display is not proof that every product is at the required temperature. Store operators need a suitable monitoring procedure, correct loading and adequate recovery after restocking or door opening.
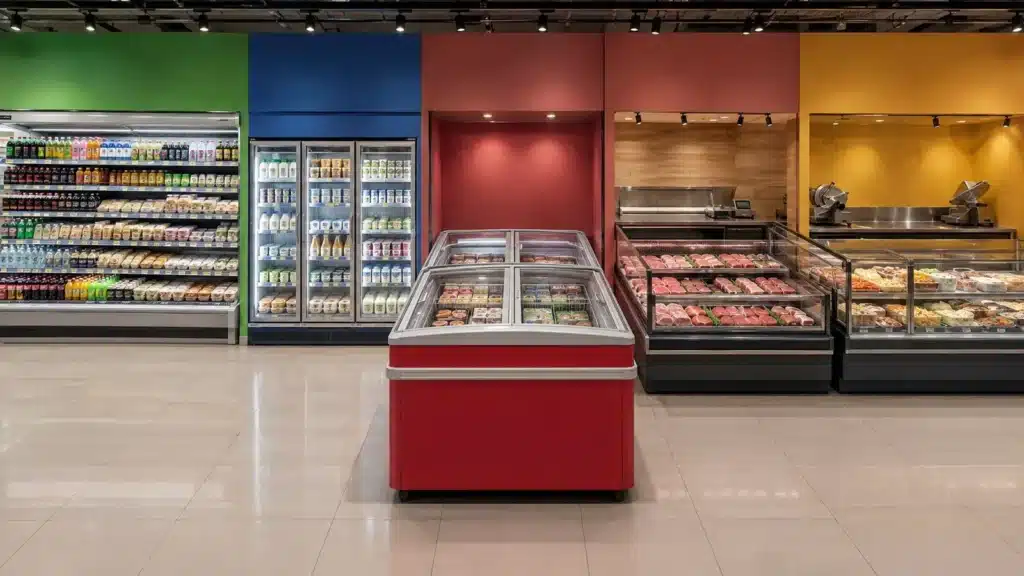
Step 2: Match Each Product Zone to the Right Display Case
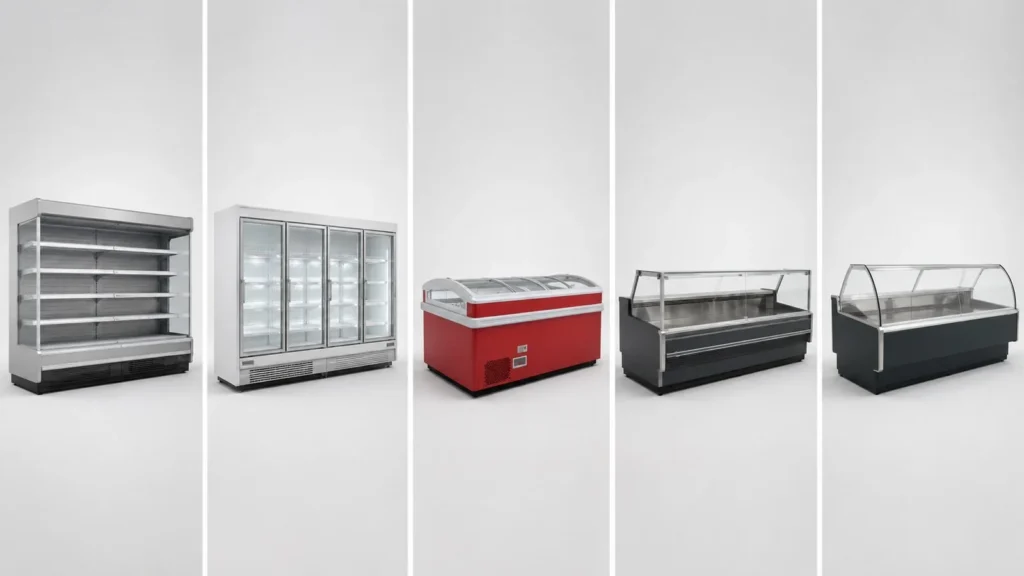
Multi Deck Open Chiller
A multi deck open chiller gives customers immediate access to products without opening a door. Its vertical shelves provide many facings within a relatively small floor footprint, making it useful for drinks, dairy, packaged produce and ready-to-eat products with high turnover.
The open front is a merchandising advantage, but it also makes correct placement and operation important. Supply-air and return-air openings must remain unobstructed. Products should stay behind the specified loading line, and strong cross-drafts from entrances, fans or air-conditioning outlets should be considered during layout planning.
Choose an open chiller when easy access and product visibility are primary goals. If lower traffic, enclosed storage or greater protection from room-air movement is more important, a glass-door cabinet may be the better format. Our separate guide explains the decision in more detail: Open Chiller vs Glass Door Chiller.
Glass Door Upright Chiller or Freezer
A glass door upright chiller or freezer combines vertical merchandising with an enclosed display. It is suitable for packaged beverages, dairy products, chilled foods or frozen products when the selected model and operating range match the application.
Glass doors reduce direct exchange between cabinet air and the sales area, while still allowing customers to see products before opening the door. Buyers should compare door count, hinge direction, anti-condensation design, shelf depth, lighting, defrost arrangement and the space customers need to stand and open the doors without blocking the aisle.
Do not treat “chiller/freezer” in a category name as proof that one model can perform both duties. Confirm the model’s tested operating range, refrigerating configuration and intended application before ordering.
Commercial Island Freezer
A commercial island freezer is designed for high-capacity frozen display in a central sales area. It is commonly used for frozen meat, seafood, vegetables, ready meals and promotional packs.
Combined island arrangements can create long, orderly runs, but the buyer must preserve circulation space around them. Compare access from one or both sides, glass style, internal baskets or dividers, sight lines, loading height and the location of end cabinets. The maximum loading line matters: stacking above it can obstruct designed airflow and produce an attractive display that does not cool correctly.
XC Cold offers both remote and plug-in island configurations. If that system decision is still open, see Plug-In vs Remote Island Freezer before finalizing the layout.
Fresh Meat Showcase Counter
A fresh meat showcase counter is intended for the visual presentation and service of raw meat. Compared with a general packaged-food cabinet, the project needs closer attention to working height, stainless-steel food-contact areas, staff access, cleaning, airflow and the appearance of the displayed product.
Raw meat should be planned as its own operational zone. The store must consider receiving, preparation, replenishment, utensil handling and cleaning—not only the customer-facing glass. The required product temperature and permitted display time remain subject to local food-safety rules and the store’s operating procedures.
Deli Food Showcase Counter
A deli food showcase counter supports assisted-service display of cooked meat, cheese, bakery items and prepared foods. Curved or flat glass, rear storage and service-deck configuration affect both appearance and staff efficiency.
A deli counter should not be selected as a decorative substitute for a fresh meat case, or vice versa. Raw and ready-to-eat food zones have different cross-contamination risks and workflows. Confirm the intended food category first, then choose the counter construction and operating range.
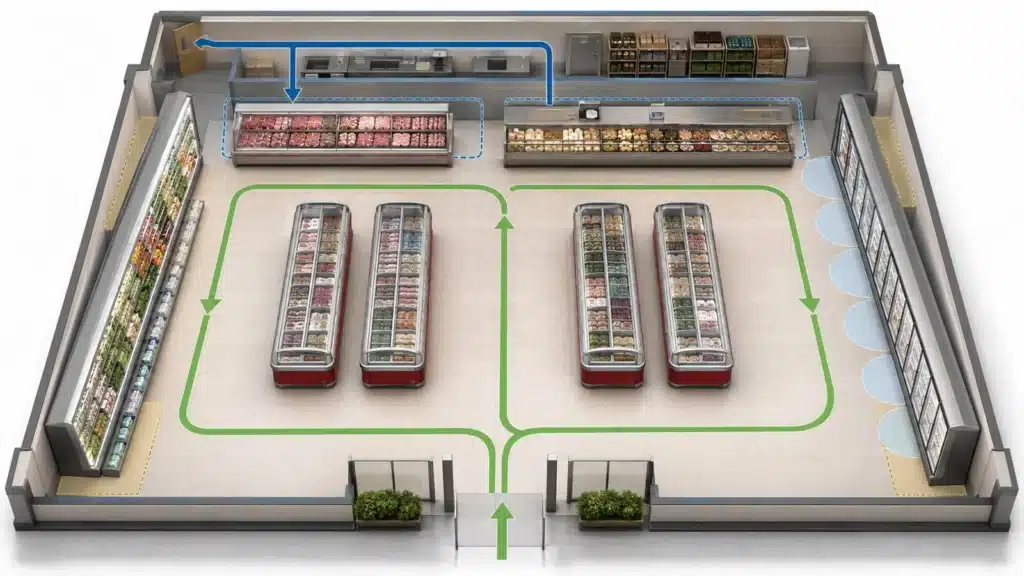
Step 3: Plan the Store Layout Before Confirming Cabinet Sizes
Equipment dimensions must fit more than the drawing. They must fit customer movement, staff work and future maintenance.
Follow the Customer Journey
Place high-frequency chilled products where customers can approach them without creating a bottleneck. Long open-chiller runs often work well along perimeter walls, while island freezers can organize frozen categories in wider central aisles. Service counters need space for both a customer queue and a staff preparation area.
Protect Aisle Width and Door Movement
A cabinet may fit the floor plan but still fail operationally when a glass door opens into a narrow aisle or customers stop with shopping carts. Check clear aisle width with doors open, not only with doors closed.
Plan Restocking Routes
The shortest customer route is not always the best staff route. Heavy cartons should not be carried repeatedly across crowded checkout lanes. Where possible, align high-volume refrigerated zones with back-room access and define where stock can wait safely during replenishment.
Keep Airflow and Heat Sources in Mind
Entrances, direct sunlight, cooking equipment, ventilation outlets and strong air-conditioning drafts can affect refrigerated displays. Condensers on plug-in equipment also need the clearance and room ventilation specified by the manufacturer. A cabinet squeezed into a decorative enclosure without adequate ventilation may suffer poor performance even when the model itself is correctly selected.
Leave Service Access
Compressors, electrical components, drain points, filters and control panels need access. A project should not require dismantling shelves, signage or adjacent cabinets for routine maintenance. Confirm service direction and clearance on the technical drawing before approving the store design.
Step 4: Decide Between Plug-In, Remote or a Mixed System
The system type should follow the store scale and site conditions rather than a fixed rule.
| Planning factor | Plug-in equipment | Remote equipment | Mixed layout |
|---|---|---|---|
| Initial installation | Usually simpler for individual cabinets | Requires coordinated piping, condensing equipment and commissioning | Concentrates project work on main cabinet runs |
| Store flexibility | Easier to add, move or replace individual units, subject to utilities | Cabinet positions are more closely tied to the designed system | Keeps promotional or seasonal zones flexible |
| Heat and noise | Condensing heat and mechanical sound remain near the cabinet | Main condensing equipment can be located away from the sales floor | Reduces in-store load where it matters most |
| Best fit | Smaller stores, limited cabinet counts and staged openings | Long runs, larger supermarkets and planned refrigeration projects | Many medium and large stores with different zone needs |
| Main coordination need | Electrical capacity, ventilation, condensate and clearance | Refrigeration design, piping routes, machine space, controls and service | Clear responsibility across both systems |
A convenience store may use plug-in cabinets throughout because installation speed and future rearrangement matter most. A large supermarket may use remote equipment for long wall runs and main frozen zones. Many stores benefit from a mixed approach: remote equipment for permanent high-capacity areas and plug-in units for end caps, promotions or later expansion.
The supplier can provide cabinet data, but the complete remote system must be sized and commissioned for the actual project by qualified refrigeration professionals. Piping length, elevation, ambient conditions, connected load, defrost strategy and local refrigerant rules cannot be finalized from a product photo or cabinet length alone.
Step 5: Size Display Capacity from Sales and Replenishment
“How many litres?” is rarely enough for a supermarket display decision. Retailers sell facings and stock-keeping units, not empty cabinet volume.
Estimate capacity from:
- Number of SKUs in each product category.
- Required facings per SKU.
- Package width, height and depth.
- Expected daily sales and peak-hour demand.
- Replenishment frequency.
- Reserve space for new products and promotions.
- Shelf load and usable display depth.
- Maximum loading line and required airflow space.
An oversized display may consume valuable floor area and make low-turn stock look sparse. An undersized display forces frequent restocking, encourages overloading and can reduce product visibility. The useful target is enough capacity to maintain a full, organized presentation without blocking the refrigeration system’s designed airflow.
Step 6: Confirm Site and Technical Conditions
Two stores with the same floor area may need different equipment because their climates, utilities and operating conditions differ.
Before requesting a final quotation, confirm the following:
| Project information | Why the supplier needs it |
|---|---|
| Store location and expected ambient conditions | Helps assess climate, humidity and equipment suitability |
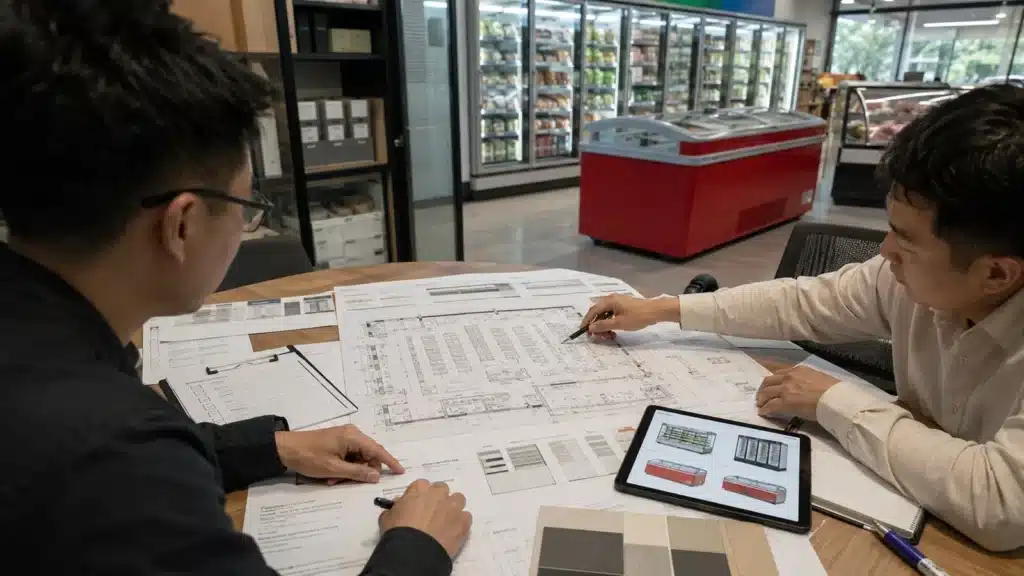
| Floor plan with dimensions | Determines cabinet lengths, combinations, aisle clearance and service access |
| Product list for each cabinet | Connects the display format to the required operating condition |
| Required product and cabinet temperature | Prevents using a medium-temperature cabinet for frozen or specialized food |
| Plug-in, remote or undecided | Defines the quotation scope and required engineering coordination |
| Voltage, frequency and phase | Ensures motors, heaters, lights and controls match the site supply |
| Drainage and condensate plan | Affects installation and daily operation |
| Remote condensing-unit location | Determines feasibility of piping, ventilation and maintenance access |
| Doorways, lift and delivery route | Confirms that equipment can physically enter the building |
| Local refrigerant and energy requirements | Helps select a compliant project configuration |
| Colour, side panels, lighting and branding | Aligns equipment with the store design and merchandising plan |
| Opening date and installation sequence | Allows realistic production, shipping and commissioning planning |
Step 7: Compare Total Project Cost, Not Only Cabinet Price
The lowest unit price does not necessarily produce the lowest project cost. Compare the complete scope:
- Display cabinets and accessories.
- Condensing equipment where required.
- Refrigeration piping, electrical work and drainage.
- Installation and commissioning.
- Freight, unloading and movement into the store.
- Energy use under the expected ambient and operating conditions.
- Heat added to the sales area and its interaction with air conditioning.
- Cleaning, maintenance and access to replacement parts.
- Product loss risk if temperature recovery or defrost is poorly managed.
- Future expansion or relocation cost.
Ask suppliers to state what is included and excluded. A remote cabinet quotation without the required condensing system is not directly comparable to a complete plug-in cabinet. Likewise, a low-cost unit that cannot match the site voltage or ambient conditions is not a saving.
Example Equipment Mixes for Different Store Types
These examples are starting points, not engineering designs.
Small Convenience Store
- Plug-in glass door chillers for beverages and dairy.
- A compact plug-in open chiller for sandwiches and grab-and-go food.
- One plug-in island or upright freezer for the main frozen range.
- No service counter unless the store has a staffed food programme.
The priorities are simple installation, efficient use of limited space and the ability to rearrange individual cabinets.
Medium Supermarket
- Multi deck open chillers for dairy, produce and packaged chilled food.
- Glass door upright chillers or freezers for enclosed vertical display.
- Combined island freezers for central frozen-food aisles.
- Separate fresh meat and deli showcase counters where those departments operate.
- A plug-in, remote or mixed refrigeration plan based on cabinet quantity and site conditions.
The main challenge is balancing customer flow, category capacity and back-of-house replenishment.
Large Supermarket or Hypermarket
- Long remote cabinet runs for permanent chilled and frozen departments.
- Multiple island-freezer groups organized by frozen category.
- Dedicated raw meat, seafood and prepared-food service zones.
- Plug-in promotional cabinets where merchandising needs to change.
- Coordinated controls, drainage, piping, plant access and maintenance routes.
At this scale, cabinet selection and refrigeration-system design should be developed together. Changing one long run after the system has been sized can affect several other parts of the project.
Common Supermarket Refrigeration Buying Mistakes
Choosing by Appearance Alone
A narrow frame and large glass area may look attractive, but the cabinet still has to match the product, ambient environment, service access and daily loading pattern.
Using One Temperature Assumption for Every Product
“Chilled” is not a complete specification. Confirm the storage or display requirements of each product category and the local food-safety rules.
Ignoring Loading Lines and Airflow
Overloading reduces usable refrigeration performance. Compare realistic display capacity, not the maximum amount of product that can physically be packed into the case.
Finalizing Decoration Before Equipment Drawings
Wall finishes, signs, columns and checkout positions can block ventilation, door movement or service panels. Coordinate the cabinet drawings before the decoration is frozen.
Comparing Incomplete Quotations
Check whether prices include side panels, end cabinets, shelves, night curtains, condensing equipment, controllers, valves, packaging and other project-specific components.
Treating Commissioning as an Optional Last Step
Correct installation does not end when the cabinet is placed on the floor. Temperature performance, controls, defrost, drains, airflow and alarms should be checked under real operating conditions before the cases are fully loaded.
The Bottom Line
The right supermarket refrigeration equipment plan begins with five questions:
- What products will be displayed?
- What product conditions must be maintained?
- How should customers and staff access the display?
- Where will each cabinet fit in the store layout?
- Does the project need plug-in, remote or mixed refrigeration?
Once these answers are clear, model selection becomes much more accurate. A supermarket does not need the greatest possible number of cabinet types. It needs a coordinated equipment mix that protects products, supports merchandising, fits the building and can be operated and serviced every day.
Explore the full XC Cold commercial refrigeration equipment range or contact XC Cold with your floor plan, product categories, required temperatures, voltage and target opening date. With that information, the cabinet combination and quotation can be based on the actual project rather than a generic equipment list.
Frequently Asked Questions
What Refrigeration Equipment Does a Supermarket Need?
Most supermarkets use a combination of multi deck open chillers, glass door upright chillers or freezers, island freezers and service counters for fresh meat or deli food. The exact mix depends on product categories, store size, layout, customer access and required temperatures.
Should a Supermarket Use Open Chillers or Glass Door Chillers?
Open chillers suit high-turn products where immediate access and visibility are important. Glass door chillers provide enclosed vertical display and may be more suitable when door access and protection from room-air movement are acceptable. Many stores use both in different zones.
Are Plug-In Refrigerators Suitable for a Supermarket?
Yes. Plug-in units are practical for smaller stores, individual display points, promotions and phased expansion. For long cabinet runs or larger projects, remote refrigeration may reduce heat and noise in the sales area, but it requires professional system design and installation.
What Temperature Should a Supermarket Display Case Use?
There is no single temperature for every display case. The required condition depends on the food, local regulations and cabinet application. Confirm the product requirement first, then select and set up suitable equipment. Monitor product temperature rather than relying only on the cabinet display.
Can the Same Cabinet Be Used as Both a Chiller and a Freezer?
Only if the specific model is designed, tested and configured for both duties. A category name or similar cabinet appearance is not sufficient. Confirm the model’s operating range, refrigeration components and intended use with the supplier.
How Do I Calculate the Required Display Capacity?
Use SKU count, package dimensions, facings, sales volume and replenishment frequency. Also allow for shelf-load limits, loading lines and airflow. Nominal cabinet volume alone does not show how much merchandise can be displayed correctly.
What Information Is Needed for a Supermarket Refrigeration Quotation?
Provide the store location, floor plan, product list, required temperatures, preferred system type, voltage and frequency, cabinet quantities, design preferences, delivery access and target opening date. Remote projects also need a proposed condensing-unit location and installation information.