
A multi-store island freezer rollout can fail even when every cabinet is from the right product family. One store may receive the wrong center unit, another may be missing the approved end configuration, and a remote-system cabinet can be dispatched to a site prepared for plug-in equipment. The rollout schedule must join model identity, lineup position, services, logistics and acceptance on the same store row.
XCCOLD's current commercial island freezer range includes nine product structures across plug-in and remote arrangements, high-vision and lower cabinet forms, sliding-glass configurations, and single- or double-sided air-outlet variants. The exact High Vision Glass Combined Island Freezer is the visual identity anchor for this article. The family is documented for frozen-food duty with a stated −18 to −22°C range. Keep each structure's claims, connections and layout assumptions on its own schedule row.
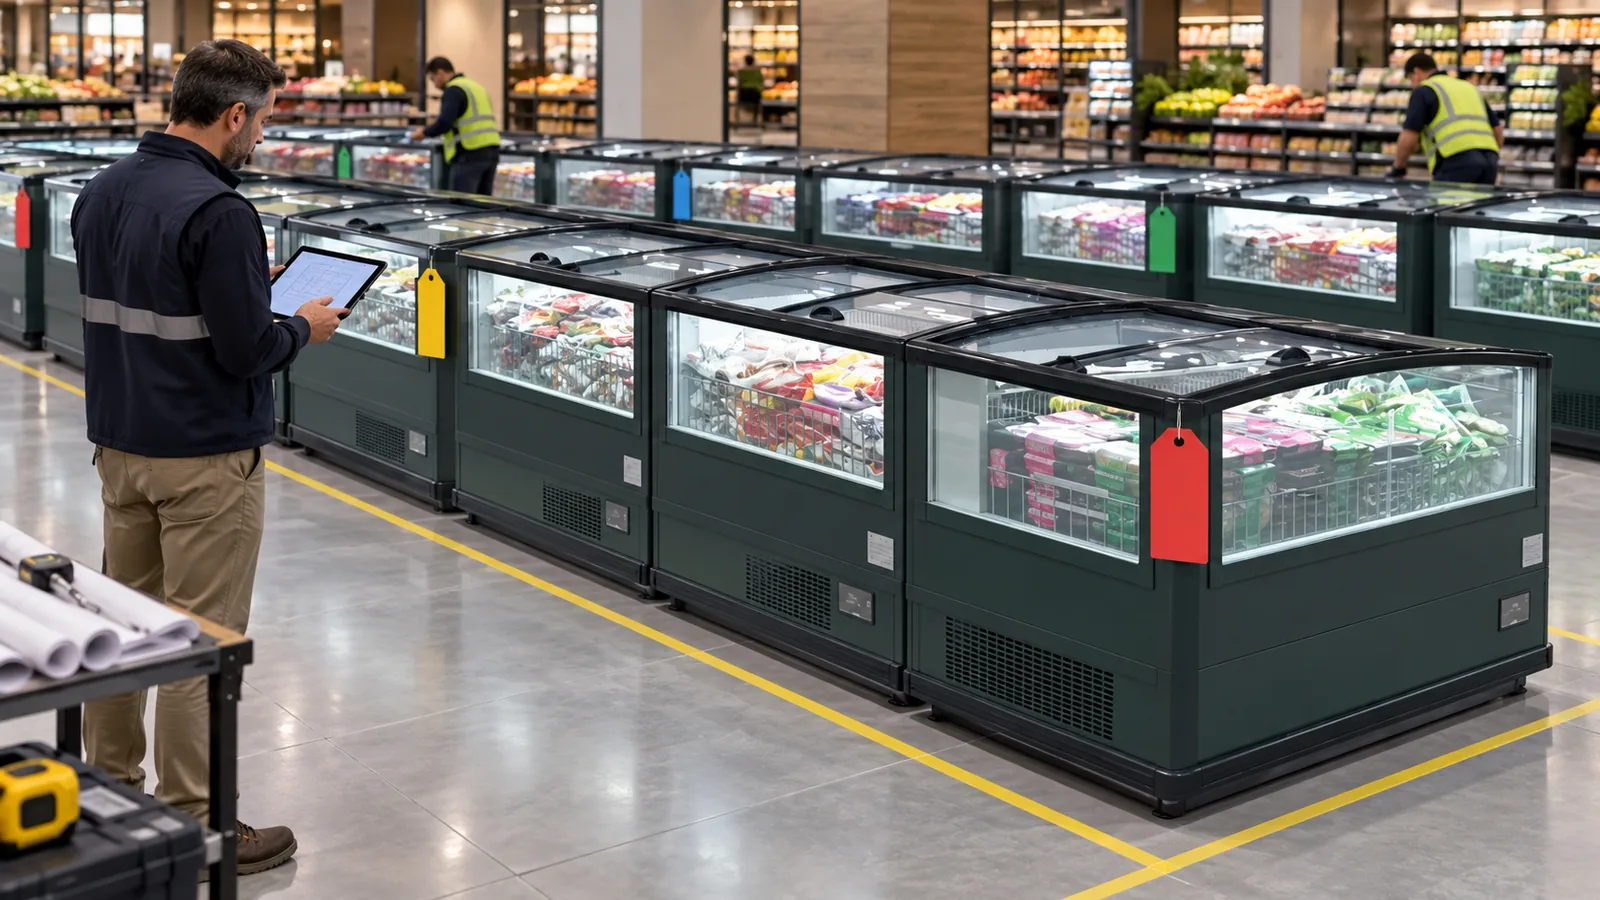
Give Every Store Its Own Equipment Schedule
Start with one controlled row per store, floor or phase. Use an exact product title or model identifier, not “island freezer” alone. State quantity, lineup position, end or center role, plug-in or remote system scope, electrical requirement awaiting confirmation, delivery sequence and drawing revision.
| Schedule field | Release evidence |
|---|---|
| Store and zone | Unique store code, address and frozen-food area |
| Exact cabinet | Product title, model and approved technical sheet revision |
| Lineup role | Standalone, center, left end, right end or another confirmed arrangement |
| System scope | Plug-in or remote, with responsibilities named |
| Services | Approved electrical, drainage, piping and ventilation requirements where applicable |
| Delivery | Site-ready date, dispatch group, unloading route and temporary storage plan |
| Acceptance | Nameplate, visible structure, quantity, damage and commissioning record |
Prevent a national template from overwriting a site exception. If Store 14 needs a different end treatment or installation scope, keep that difference visible in the controlled schedule and the supplier acknowledgement.
Lock the Product Structure Before Drawing the Lineup
The rollout team should compare the exact cabinet page, quotation and layout drawing. A high-vision combined island cabinet, a double-sided sliding-door unit and a remote air-outlet cabinet are not interchangeable because they share a category page. Differences that affect the store plan must be named, while fields not published on the exact product row stay pending supplier confirmation.
The high-vision versus standard combined island freezer comparison is a useful first filter for visual and layout intent. It does not replace model confirmation. Put the selected structure and its evidence directly in the store row so procurement, logistics and installation work from the same identity.
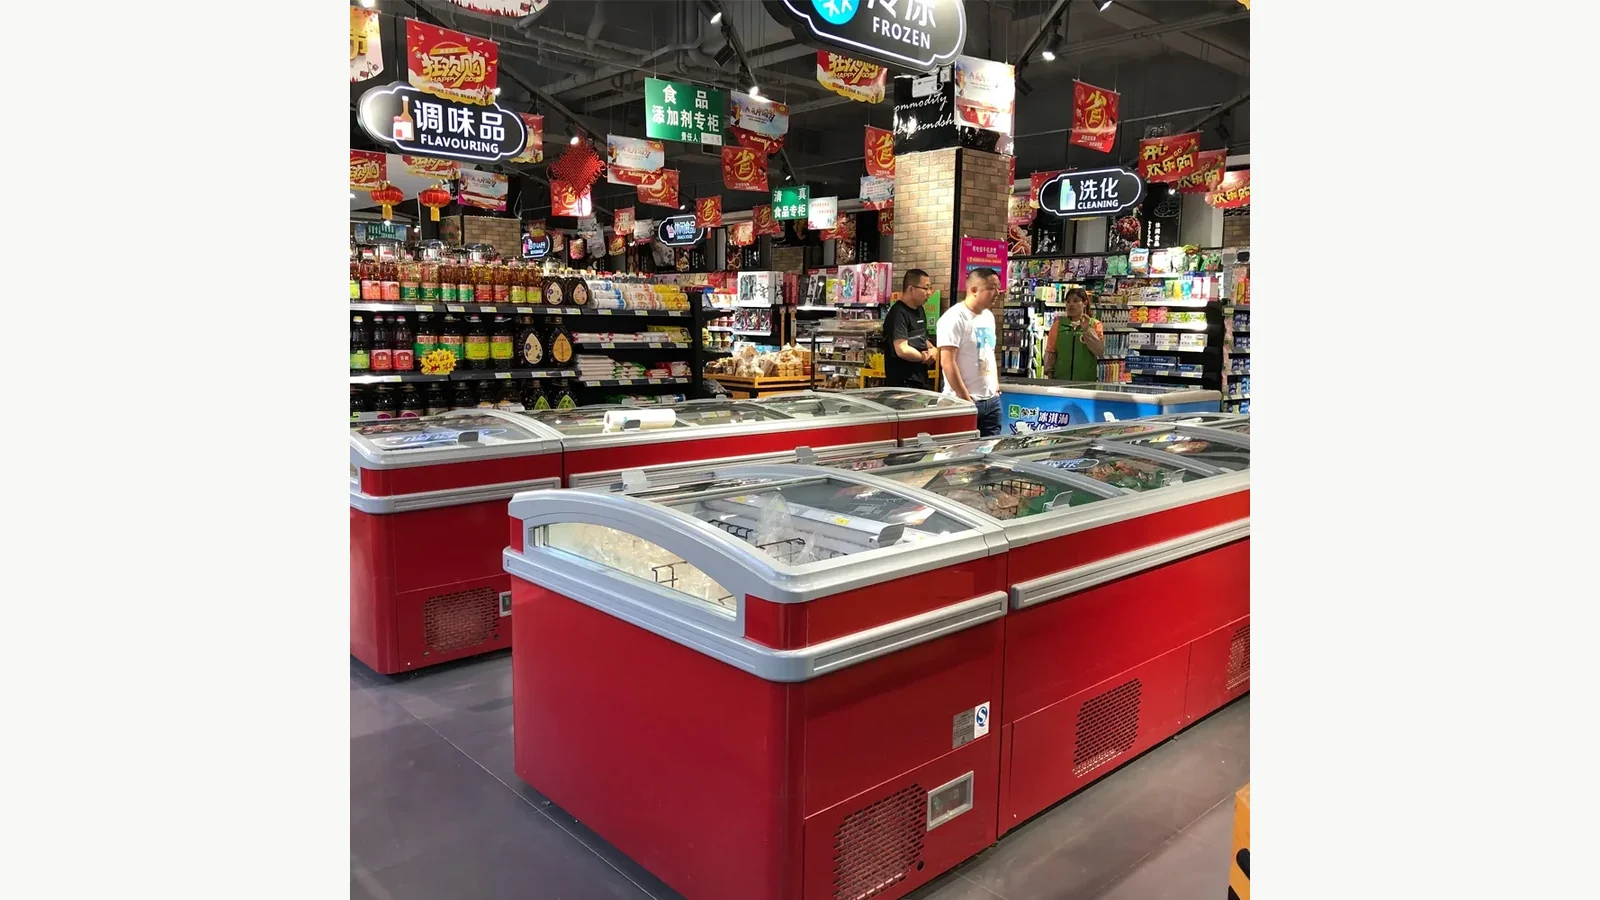
Map Center and End Positions
Draw each lineup from the shopper-facing direction and number every cabinet position. Mark end units, center units, gaps, columns, traffic clearances and nearby merchandising. If the supplier provides dedicated end cabinets or panels, reference their exact drawing and quantity. Never infer that a center cabinet can serve as an end simply because the exterior looks similar.
Lineup alignment needs a site check. Floor level, service access and adjacent fixtures can alter the approved arrangement. The combined island freezer alignment and sliding-lid travel check provides the detailed physical handover method. Use it after the correct store allocation has arrived, not as a substitute for scheduling.
Keep Plug-In and Remote Responsibilities Separate
For plug-in cabinets, the schedule should still identify the confirmed supply requirement, plug, cord, heat-rejection clearance and who provides the final connection. For remote cabinets, separate cabinet supply, condensing equipment, piping, controls, refrigerant responsibility, pressure testing, evacuation and commissioning. Only include values confirmed for the exact model and project.
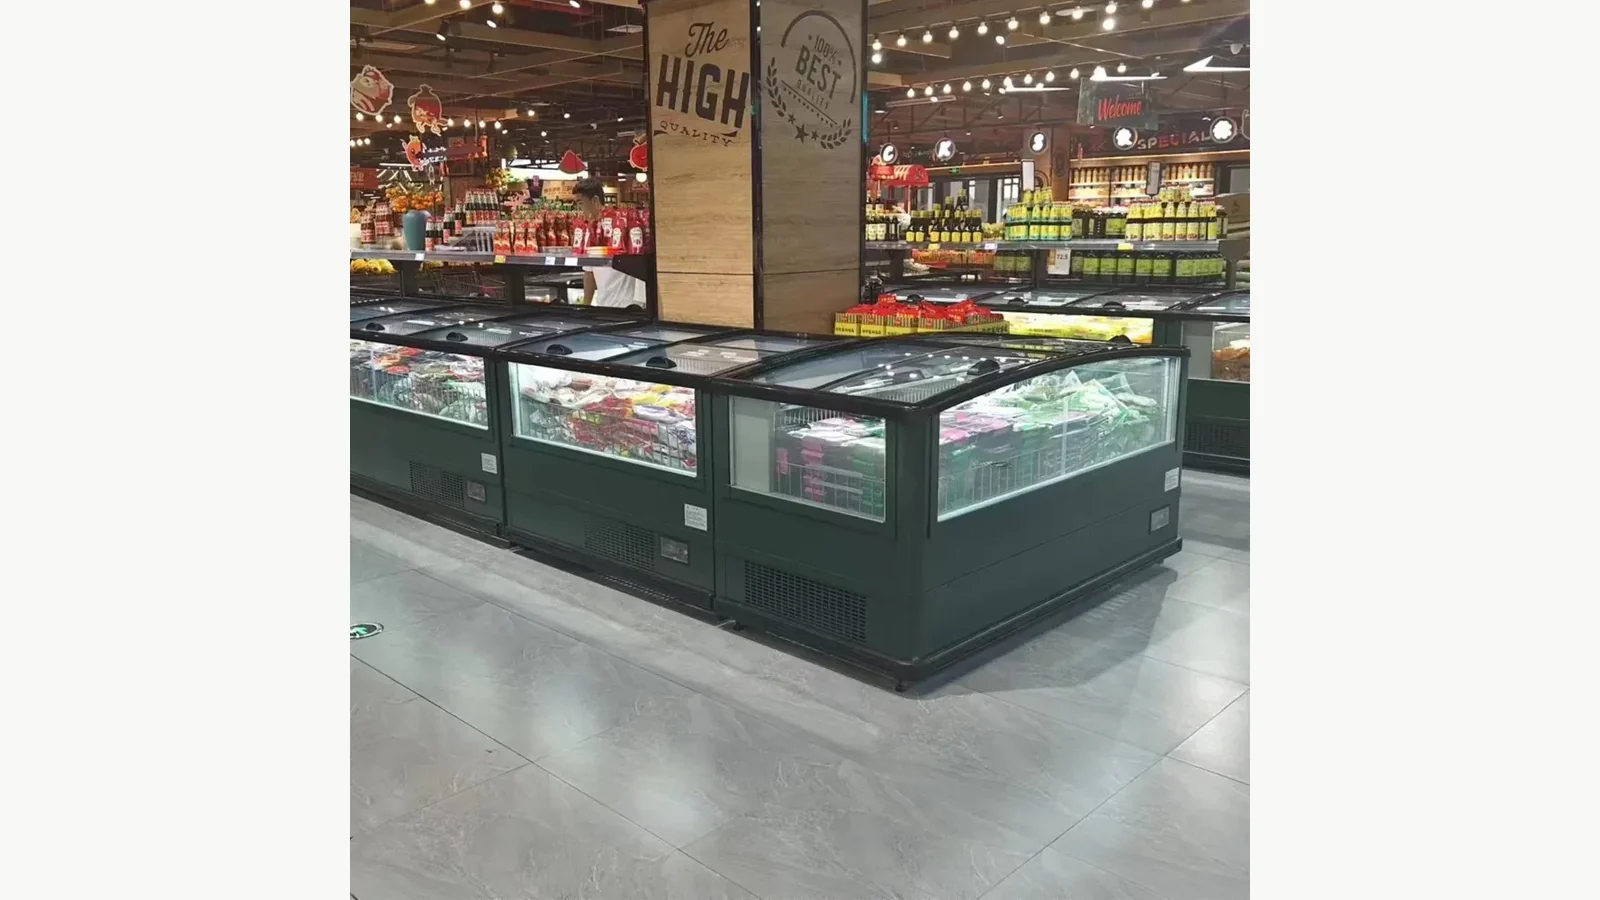
Avoid copying a service schedule from a previous store without checking the current drawing and local conditions. The public category evidence supports the broad product-family boundary; it does not prove one universal electrical or remote-system design.
Stage Deliveries Around Site Readiness
Link factory release, shipping, customs, warehouse handling and site readiness. A cabinet should not be dispatched to a store that lacks a safe unloading route, protected holding area or approved services. Conversely, avoid holding unprotected equipment on site while construction dust, traffic or moisture can damage it.
Group packaging labels and dispatch documents by store. Keep the store code, exact cabinet, position and carton identity traceable. At the project warehouse, reconcile the packing list and accessible nameplate before forwarding cabinets. Photograph damage before unpacking and quarantine any identity mismatch rather than moving it to the closest open store slot.
Use a First-Store Hold Point
Choose a representative first store and require a signed hold point before repeating the layout. Verify cabinet identity, lineup order, end treatment, visible structure, lid or door movement, services and commissioning results. Record approved deviations. A first-store pass applies to the recorded configuration, not automatically to stores with different site conditions.
Rollout status should distinguish manufactured, factory released, shipped, warehouse received, site delivered, installed, commissioned and accepted. One “complete” checkbox hides the exact stage where a mismatch occurred.
Related Island Freezer Controls
- Verify Low-E sliding-glass claims on the exact island freezer model
- Define two-zone evidence for plug-in double-temperature island freezers
- Use the commercial island freezer buying guide to frame the first RFQ
Request a Store-by-Store Review
Send store codes, exact product candidates, floor plans, lineup positions, end requirements, plug-in or remote scope, services, delivery phases and acceptance responsibilities through XCCOLD contact. Ask for a model-bound schedule and drawing response so every store receives the configuration that its site team is prepared to install.