
A long wall of remote multideck open chillers should not be bought as a simple total length. The usable run is a sequence of named cabinet modules, joints, end conditions, services, and access zones. If those items are not fixed before tender, two quotations that show the same overall length may cover materially different work.
Start with a scaled lineup and a cabinet schedule. Then separate three layers of responsibility: what the cabinet manufacturer supplies, what the refrigeration designer or contractor engineers, and what the site team prepares. That sequence makes the price comparison clearer and exposes missing scope before equipment reaches the store.
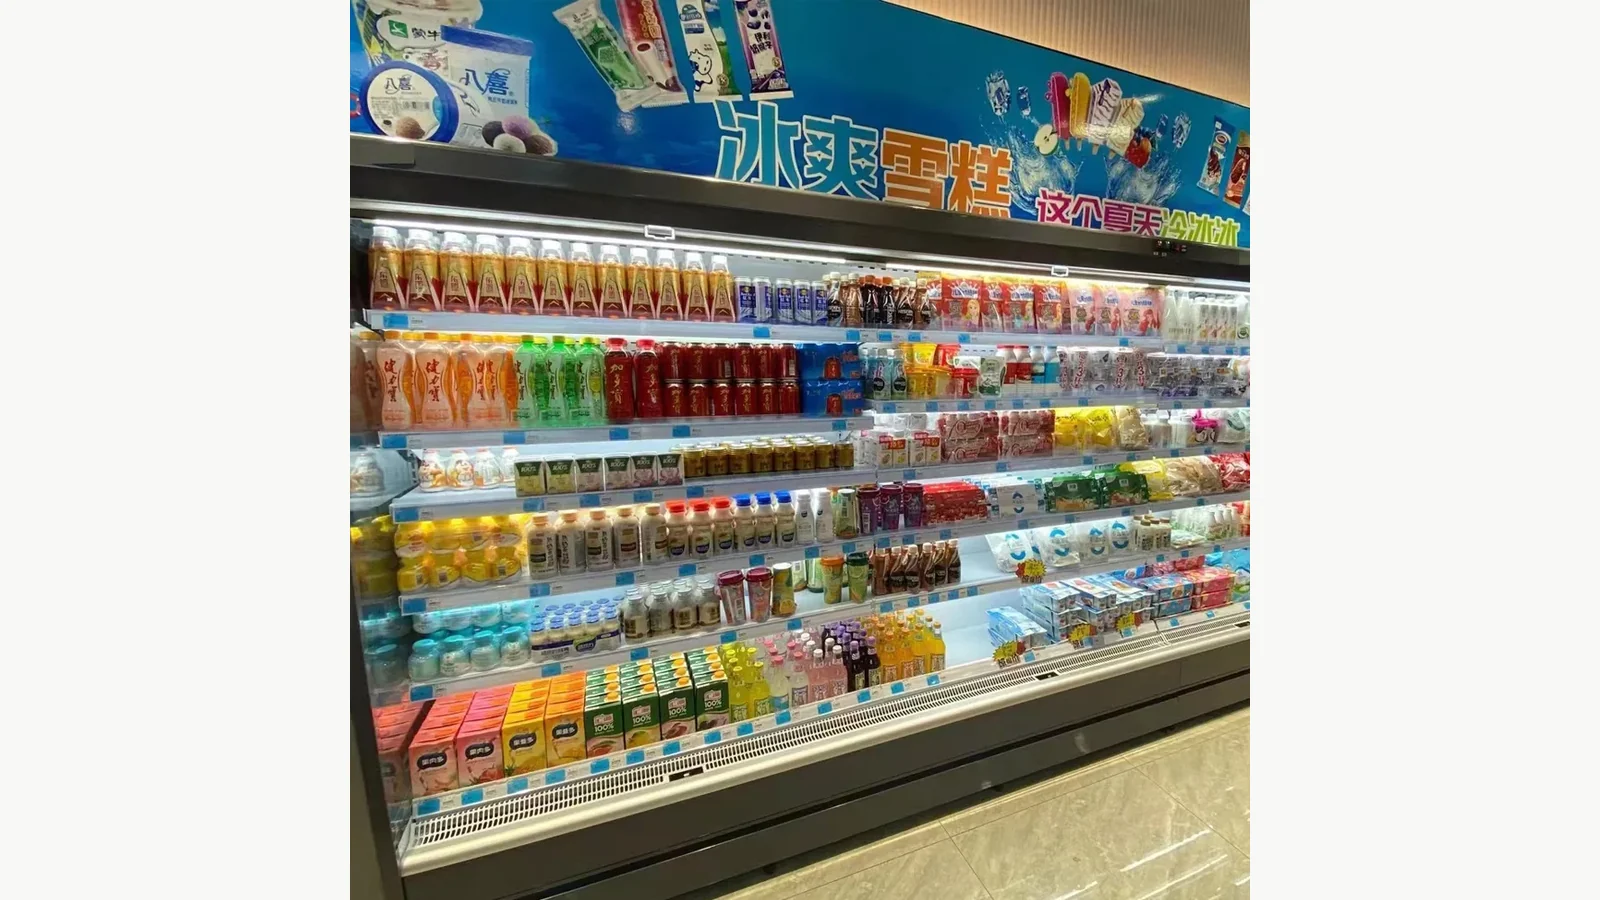
Freeze the Lineup Before Comparing Prices
Give every cabinet position a unique ID, such as OC-01 through OC-08. On the plan and elevation, show the exact model or requested family, module width, quantity, joining sequence, left and right end treatment, and any change in cabinet style. “10-metre open chiller” is too vague to stand in for this schedule.
A useful first issue includes:
| Schedule field | Why it matters |
|---|---|
| Cabinet ID and exact model | Connects each position to a traceable product and drawing |
| Module width and quantity | Shows how the total run is assembled |
| Left/right orientation | Prevents end panels and services being assumed on the wrong side |
| End-panel and trim requirement | Makes finished boundaries visible in the quote |
| Shelf and lighting options | Keeps merchandising components tied to a specific cabinet |
| Nominal operating requirement | Gives the refrigeration designer a basis to confirm the final selection |
| Delivery route and final position | Exposes handling or access constraints early |
| Revision number | Stops suppliers from pricing different drawing versions |
The current remote standard multideck open chiller page is the correct starting product reference for a standard remote lineup. Use the exact current product drawing and confirmed options for the chosen configuration; an option or dimension from a different cabinet style remains out of scope even when the photographs look similar.
Separate Cabinet, Plant, and Site Responsibilities
Remote multidecks are connected to a remote refrigeration system, so the cabinet description is only one part of the project. A responsibility matrix should name an owner for every interface rather than leaving it under a broad word such as “installation.”
| Workstream | Typical information to confirm | Responsible party to name in the tender |
|---|---|---|
| Cabinet supply | Model, module sequence, factory options, shelf set, lighting, end panels, drawings | Cabinet supplier |
| Refrigeration design | Project heat load, pipe sizing and routing, plant selection, controls, refrigerant strategy | Qualified refrigeration designer/contractor |
| Site electrical | Supply points, isolation, protective devices, local code compliance | Site electrical designer/contractor |
| Drainage | Outlet positions, fall, traps, access, local requirements | Project/site contractor |
| Building work | Openings, plinths, wall finish, protection, penetrations, making good | Main/site contractor |
| Commissioning | Pressure and leak checks, evacuation, controller setup, operating records | Assigned refrigeration contractor |
| Handover | Drawings, manuals, settings, asset IDs, cleaning and service guidance | Named lead contractor with supplier inputs |
The table is a coordination tool, not a universal contract allocation. A distributor may combine several roles, or a consultant may issue the plant design separately. The tender still needs one named owner and one clear deliverable at each boundary.
Treat Every Joint as a Design Point
Long runs usually contain several cabinet-to-cabinet joints. Each joint needs alignment, trim, sealing details where applicable, and access for the installation method specified by the supplier. The plan should also show where a style or width changes, because a visual break can alter the joining treatment.
Ask for a lineup elevation that marks every module boundary. Check the cumulative dimension as well as each nominal cabinet width. A long wall can magnify small discrepancies in site survey, finish thickness, columns, skirting, or end clearances. Keep an agreed tolerance and a defined filler or end treatment instead of expecting installers to absorb every difference at the final module.
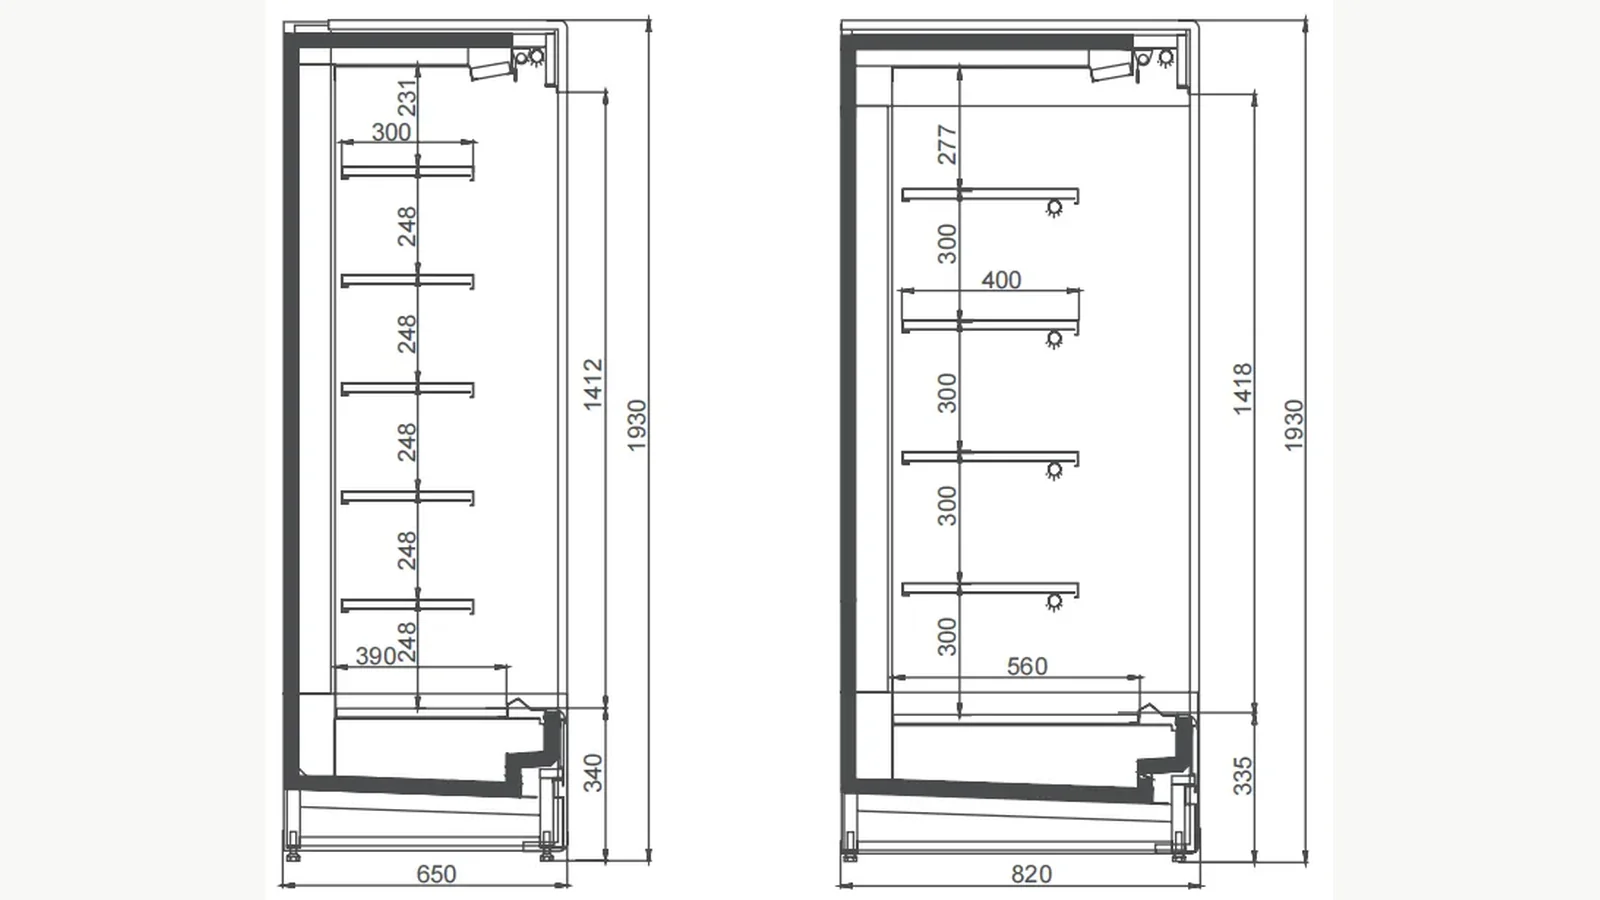
The drawing above is a reference for the exact product parent from which it was retrieved. It is not a universal dimension sheet for every remote multideck. The final order should carry the approved drawing revision for every model in the actual lineup.
Select the Cabinet Family Before Adding Options
XCCOLD lists standard, luxury, and Japanese-style remote multideck open-chiller families. The right comparison begins with the store format, merchandise presentation, available run, and confirmed project specification—not with a finish photograph alone.
For each proposed model, request a row-by-row option statement. Record whether shelf count, shelf type, ticket strips, lighting, night-cover provision, end panels, controller arrangement, and decorative finish are included, optional, or excluded. If a tender simply says “standard accessories,” ask for the actual list.
The same discipline applies when one project mixes cabinet families. Identify the transition point on the elevation, confirm how the different profiles meet, and show the finished end condition. A rendering can help the retailer approve appearance, but it does not replace dimensional and service drawings.
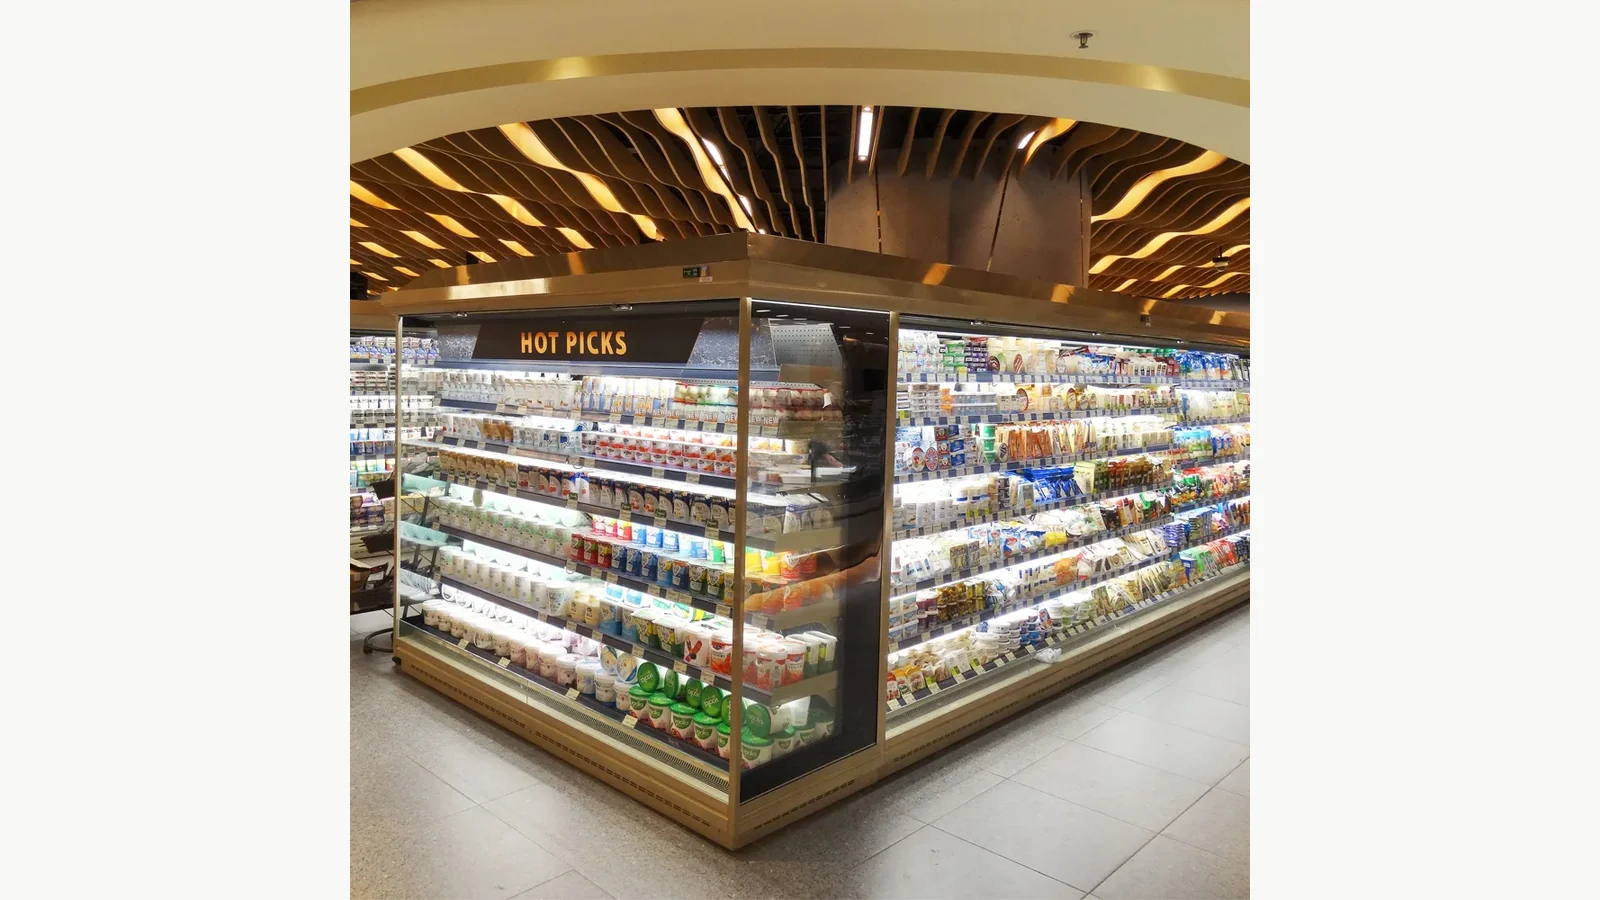
Check Refrigeration and Service Routes Before Order Release
The cabinet lineup should be coordinated with the refrigeration plant and the route between them. That review includes the location reserved for the condensing equipment, pipe routes, vertical rises, penetrations, access for installation, heat rejection, drainage, controls, and maintenance paths. These are project-engineering questions; they cannot be solved from the cabinet length alone.
Use the project design rather than a generic rule for pipe diameter, plant capacity, refrigerant charge, or electrical demand. Route length, elevation, ambient conditions, cabinet selection, operating requirement, and applicable standards all affect the answer. The supplier should provide verified cabinet data for the selected model, while the qualified designer uses that data in the complete system calculation.
The article on remote condensing-unit location for supermarket refrigeration gives a separate site-review framework for access, airflow, noise, structure, and pipe routing. Put that decision on the same drawing register as the cabinet lineup so a late plant-location change does not silently invalidate earlier routing assumptions.
Keep Customer Flow and Service Access Visible
A long merchandising run also affects people. Show aisle width, cross-aisles, doors, columns, checkout approaches, stocking routes, trolley movement, and emergency requirements on the layout. Confirm all final clearances against the project designer's rules and local codes.
Behind the sales view, mark where staff replenish stock and where technicians need access. Keep every access panel clear of permanent joinery, promotional fixtures, and building finishes. If the service strategy requires a cabinet to move or a panel to be removed, reserve that movement before adjacent fixtures are ordered.
Cleaning should be considered in the same review. Identify how staff reach lower areas, shelf components, drains, and joints under the supplier's maintenance guidance. A visually continuous run is valuable only if routine work can be performed without dismantling unrelated store fixtures.
Issue One Common Tender Schedule
Send every bidder the same package: numbered layout, lineup elevation, cabinet schedule, option schedule, responsibility matrix, site information, drawing list, and required exclusions statement. Require each bidder to return the schedule with one of three responses for every line: included, excluded, or clarification required.
Compare quotations by cabinet ID, not just by total price. A practical comparison asks:
- Are the same models and module quantities priced?
- Are both finished ends, joints, trims, shelves, lights, controllers, and requested options identified?
- Who provides plant design, pipework, controls integration, drainage connections, electrical connections, lifting, positioning, and commissioning?
- Are drawings, manuals, test records, spare parts, training, and warranty conditions included?
- Which facts are confirmed and which remain provisional pending project data?
This method turns vague exclusions into visible commercial decisions. It also protects a competitive quote from being rejected merely because another price has omitted work.
Release the Project in Stages
Use hold points rather than one final approval. First approve the site survey and lineup concept. Next approve the exact cabinet schedule and option list. Then coordinate services and issue approved drawings. Before dispatch, verify model labels, module quantities, orientation, loose parts, and protected delivery sequence. After installation, close commissioning and handover records against the same asset IDs.
At each hold point, record the revision, decision, open items, owner, and due date. An emailed “looks fine” beside an obsolete drawing is not adequate control for a multi-cabinet run.
A Better RFQ for Remote Multidecks
An effective request for quotation does not ask only for “remote multidecks at the best price.” It states the planned cabinet sequence, merchandise use, verified site conditions, required options, project responsibility split, and evidence needed before release. It also invites the supplier to flag incompatible assumptions instead of pricing around them silently.
That gives the cabinet manufacturer enough information to confirm the right product data, gives the refrigeration contractor a defined basis for system design, and gives procurement a like-for-like comparison. The result is not merely a row of cabinets that fits on paper. It is a coordinated supermarket lineup with traceable scope from tender through handover.