
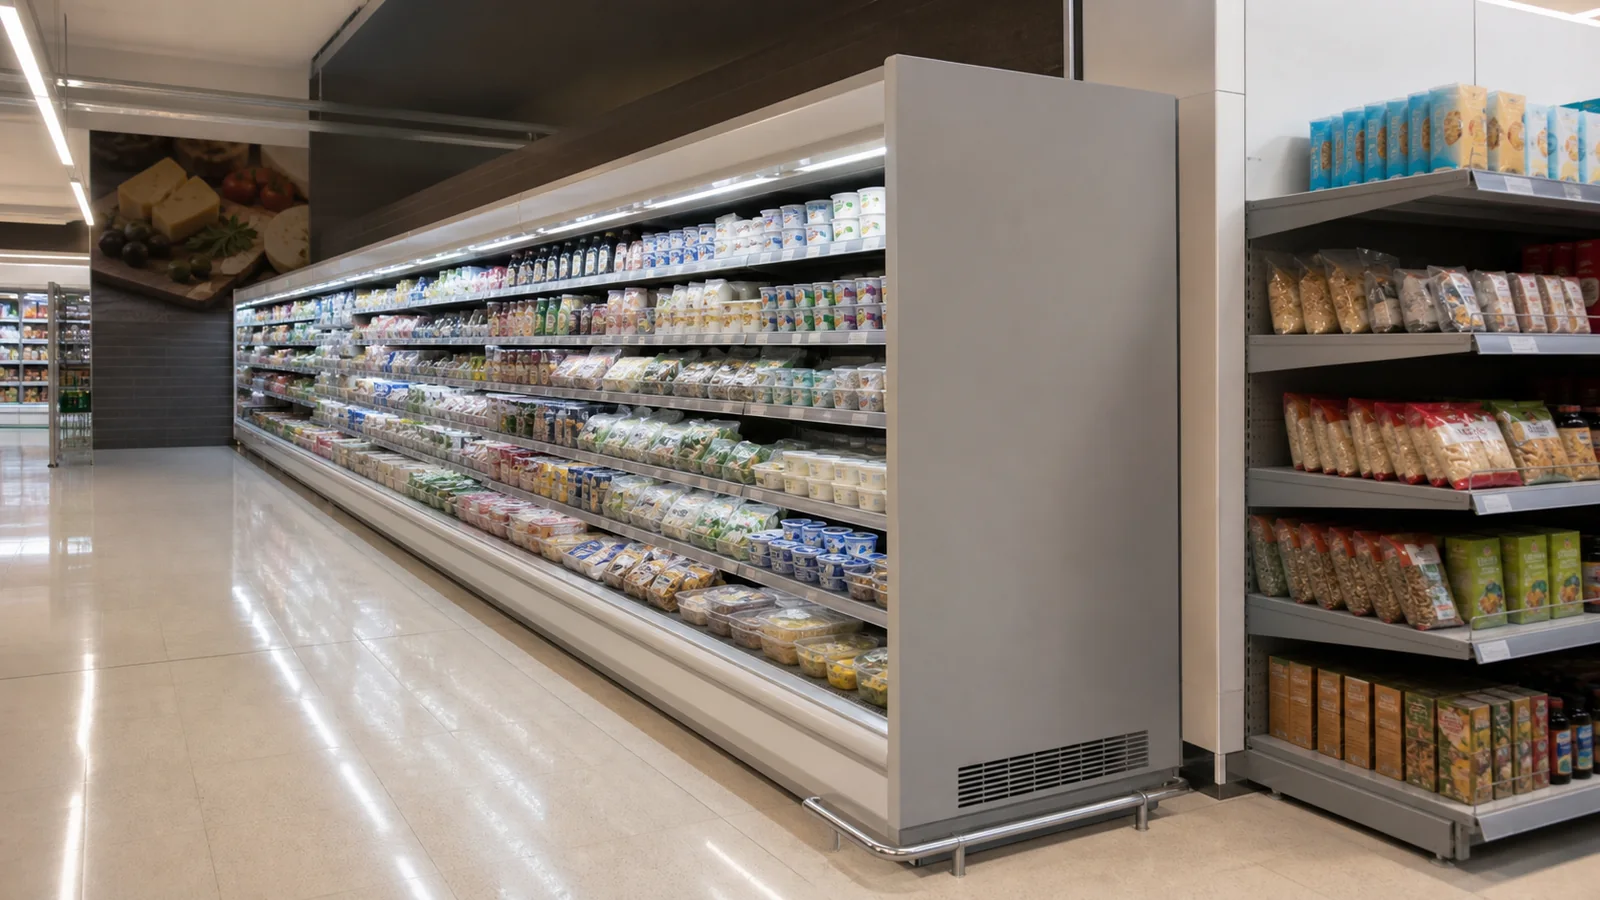
The middle of an open-chiller lineup is repetitive; the end is not. The last cabinet meets a cross aisle, wall, column, promotional fixture, service door, or another product zone. Its side becomes visible, shoppers turn near the open front, and staff may approach from two directions. If the quotation drawing treats the run as only a total length, the end panel, final shelf access, sightlines, and adjacent fixture can remain unresolved until installation.
Define the Exact End Condition
Mark the last cabinet on the store plan and identify what follows it: clear aisle, wall return, column, ambient shelving, checkout queue, promotional fixture, door, or another refrigerated lineup. Record dimensions from fixed building datums, not from movable store furniture. Show whether the run ends flush, projects beyond the neighboring fixture, or sits behind it.
Identify the shopper direction and which cabinet side is visible. The same lineup can require different left- and right-end decisions. Photographs should include the floor, ceiling, adjacent fixtures, and approach path rather than only the vacant wall.
Keep the Open-Front Product Identity Clear
This article concerns an upright multideck cabinet with an open customer front. It is not a glass-door upright case or an island freezer. Review the multideck open chiller range for the actual category and available formats. Final system, dimensions, and model details must come from the selected quotation.
The end-panel decision must respect the cabinet's real profile, shelf depth, base, top, and open display face. Never insert a generic decorative wall that blocks an access panel, projects into the air path, or assumes a cabinet structure not shown by the supplier.
Map Aisle Turns and Shopper Sightlines
Draw the main aisle and cross-aisle movement through the end zone. Check whether a shopper turning the corner can see into the final shelves, whether another fixture blocks the lower display, and whether the cabinet end creates a blind corner. Use the real aisle dimensions and store operating rules instead of a universal clearance number.
Consider where baskets, carts, queues, and staff restocking occur. The plan should preserve the usable open front of the final bay. Merchandise visibility is helpful only when customers and staff can approach the cabinet without creating a congested turn.
Coordinate the End Panel and Adjacent Fixture
Ask whether the selected cabinet includes a standard end panel, requires a finishing part, or interfaces with a project-specific surround. Record finish and branding separately from structure. Any sign, light box, trim, bumper, or price communication should have a named owner and approved dimensions.
Show a plan and elevation of the adjacent fixture. Confirm that shelves, doors, drawers, and stock never project into the open-chiller face or service zone. If the end condition is close to a wall or column, record cleaning and inspection access.
| End Condition | Drawing Question | Store Workflow Question |
|---|---|---|
| Cross aisle | How far does the cabinet project? | Can shoppers turn and view the last bay? |
| Ambient gondola | Are fronts and ends aligned? | Does stock block refrigerated merchandise? |
| Wall or column | Which panels and gaps remain accessible? | Can staff clean and inspect the end? |
| Promotional fixture | Is it fixed or movable? | Who controls encroachment after opening? |
Protect Replenishment and Service Tasks
Observe how cartons reach the final shelves, where empty packaging waits, and whether staff stand in a cross aisle. Keep delivery routes and emergency or building-required paths in view. The store should define temporary replenishment controls rather than designing a permanent obstruction into the layout.
Confirm which cabinet panels require qualified service access and which end gaps need cleaning. Never prescribe technical refrigeration clearances without the selected model documentation. Record manufacturer or project requirements on the final equipment plan.
Issue an End-of-Run Drawing for Approval
Provide cabinet model or format, handed orientation, total run, end-panel selection, floor and wall datums, adjacent fixture, aisle dimensions, power and drainage interfaces as applicable, service access, finish, and elevation. The broader project information checklist helps assemble site inputs.
After installation, compare the actual last cabinet, panel, shelf access, aisle turn, and adjacent fixture with the approved plan. Record any site change before merchandising hides the end condition.
Review the End Condition Across Store Phases
The end of the run changes as the project moves from empty construction to stocked operation. Review it at drawing approval, equipment set-out, adjacent-fixture installation, merchandising, opening, and routine replenishment. At each phase, compare the same fixed datums and cabinet end ID. A condition that appears clear before gondolas and promotional racks arrive may become congested later.
Create an interface register with item, owner, drawing reference, required date, and acceptance evidence. Typical items include cabinet end panel, floor finish, wall protection, bumper, sign, ambient fixture, aisle marking, power or drainage interface as applicable, ceiling element, and service zone. XCCOLD may own the cabinet information while the store designer or another contractor owns neighboring work. The register prevents these boundaries from falling between quotations.
Use a mock shelf and product depth on the final bay during layout review. Check customer visibility from the approach aisle and the turning point, while preserving the open-front access and model-specific operating requirements. Record whether nearby products, signs, or fixtures obscure the lowest or highest shelves. Avoid solving visibility by projecting signage into circulation or cabinet space without approval.
After opening, give store operations a simple end-zone control: permitted adjacent fixture footprint, replenishment staging rule, cleaning responsibility, and route for reporting damage or encroachment. Photograph the accepted state. Seasonal promotions can then be compared against a baseline rather than negotiated from scratch. The equipment drawing remains the structural source, while the operational baseline protects the end condition during daily retail changes.
Capture the End Condition in the RFQ
The RFQ should identify product category, exact open-chiller format, end orientation, lineup length, visible finish, standard or project end panel, neighboring fixture, aisle dimensions, handed interfaces, and site photos. Ask the supplier to mark assumptions and exclusions. When several stores share a concept, issue a store-specific end schedule because columns, walls, gondolas, and approach directions can differ. The approved response should show both plan and elevation, plus ownership of trim and adjacent work. This turns an aesthetic conversation into a buildable interface without pretending that one generic cabinet rendering represents every site.
Buyer Checklist
- Identify what physically follows the last cabinet.
- Mark left or right visible end and fixed building datums.
- Keep the cabinet classified as an open-front multideck, not a glass-door upright case.
- Draw shopper turns, final-bay approach, and replenishment movement.
- Coordinate the end panel with the exact adjacent fixture and finish responsibility.
- Confirm model-specific service, cleaning, and interface requirements.
- Approve the end condition in plan and elevation before production or installation.
Frequently Asked Questions
Can the last cabinet be planned from the total lineup length alone?
No. The end panel, handed orientation, neighboring fixture, aisle turn, and access need their own plan and elevation.
Is an open chiller end the same as a glass-door cabinet end?
No. The visible structure and customer access differ, so images and layout decisions must stay product-specific.
Can a promotional rack fill the end gap?
Only if the store and project team confirm it does not obstruct the cabinet, aisle, service, cleaning, or required routes.
Related Product or Reading
Use the open multideck merchandising plan for the shelf and product decisions inside the run after the end condition is approved.
Discuss the Exact Project
Send XCCOLD the store plan, selected open-chiller format, total run, end orientation, adjacent fixtures, aisle movement, finishes, interfaces, and service questions.