
A multi-door upright chiller may fit the measured bay while its final door still conflicts with an end wall, projecting trim, column, promotional fixture, or shopper standing area. The issue is not only whether the door opens; the handle, hinge geometry, shelf access, product loading, cleaning, and qualified service route all need the selected model's real dimensions. This article is limited to an upright glass-door cabinet with hinged customer doors. It is not an open chiller and should never use open-front imagery as a substitute.
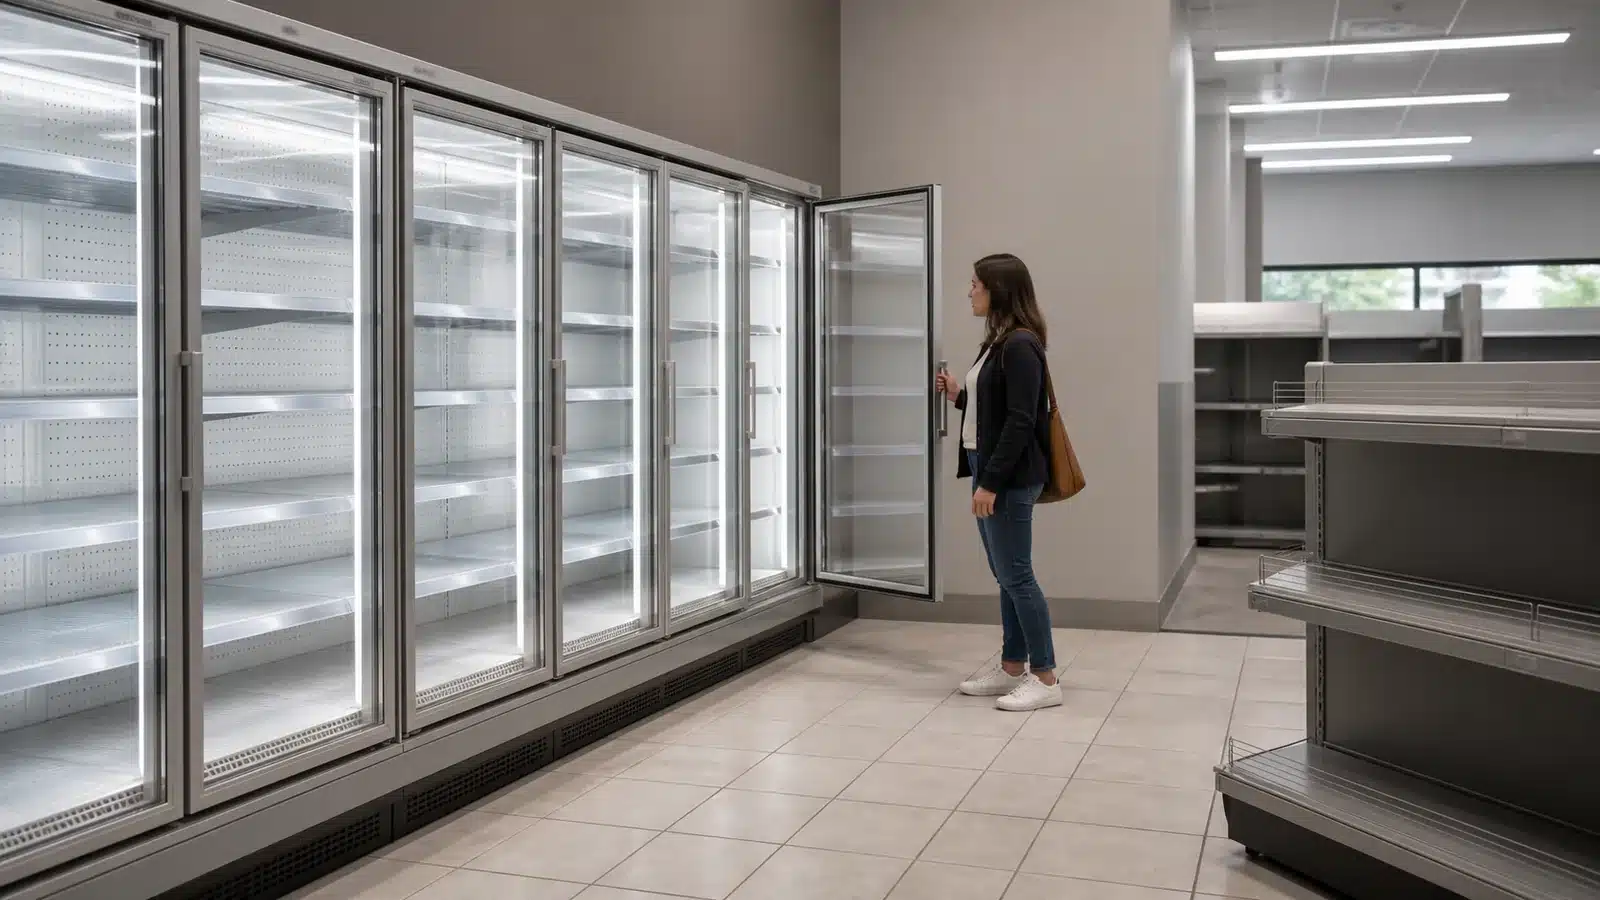
Lock the Exact End Cabinet and Door Handing
the plan identifies which cabinet bay sits at the wall and how every hinged glass door and handle moves on the selected model. For this glass door upright chiller door swing end wall clearance task, the responsible team should mark cabinet ID, door count, hinge side, opening direction, handle projection, end panel, and neighboring element on plan and elevation. The check belongs at the point where the physical condition and its identity can still be verified together.
At the lock the exact end cabinet and door handing stage, retain selected model drawing, handed elevation, lineup sequence, wall location, and revision. Link each photograph, count, mark, drawing, or note to the glass door upright chiller door swing end wall clearance item it describes, including the current location and responsible role where those facts matter.
Category-level dimensions and mirrored assumptions cannot release a handed end condition. That boundary governs glass door upright chiller door swing end wall clearance, not a different product or site. When evidence supports more than one interpretation, record the uncertainty and route it to the qualified decision owner.
Close lock the exact end cabinet and door handing only when supplier and project team approve the same door arrangement. If open, preserve the glass door upright chiller door swing end wall clearance state and name the unresolved point, owner, next evidence, and hold or follow-up action before physical custody or project work changes.
Before moving on, compare selected model drawing, handed elevation, lineup sequence, wall location, and revision with the release condition: supplier and project team approve the same door arrangement. This final comparison gives the glass door upright chiller door swing end wall clearance handoff enough context for the next buyer, supplier, warehouse, installer, operator, or project reviewer to act without rebuilding the chronology.
Survey the Whole End-Wall Profile
the wall is checked for skirting, columns, pilasters, signs, guards, sockets, switches, trims, and vertical or horizontal projections. For this glass door upright chiller door swing end wall clearance task, the responsible team should measure at handle, glass, base, top, and critical fixture heights rather than taking one floor-level gap. The check belongs at the point where the physical condition and its identity can still be verified together.
At the survey the whole end-wall profile stage, retain dimensioned photos, offsets, finish thickness, unfinished work, datum, and responsible trade. Link each photograph, count, mark, drawing, or note to the glass door upright chiller door swing end wall clearance item it describes, including the current location and responsible role where those facts matter.
A nominal wall line may move when final finishes and protections are installed. That boundary governs glass door upright chiller door swing end wall clearance, not a different product or site. When evidence supports more than one interpretation, record the uncertainty and route it to the qualified decision owner.
Close survey the whole end-wall profile only when the final built profile is represented on the coordination drawing. If open, preserve the glass door upright chiller door swing end wall clearance state and name the unresolved point, owner, next evidence, and hold or follow-up action before physical custody or project work changes.
Before moving on, compare dimensioned photos, offsets, finish thickness, unfinished work, datum, and responsible trade with the release condition: the final built profile is represented on the coordination drawing. This final comparison gives the glass door upright chiller door swing end wall clearance handoff enough context for the next buyer, supplier, warehouse, installer, operator, or project reviewer to act without rebuilding the chronology.
Test Door, Shopper, and Trolley Positions
the end door can be approached and used while ordinary customer circulation occurs around it. For this glass door upright chiller door swing end wall clearance task, the responsible team should mock the door arc and handle location using the approved drawing, then observe a shopper and trolley path without inventing a universal aisle dimension. The check belongs at the point where the physical condition and its identity can still be verified together.
At the test door, shopper, and trolley positions stage, retain door closed and open positions, standing zone, trolley stop, passing conflict, adjacent display, and plan comment. Link each photograph, count, mark, drawing, or note to the glass door upright chiller door swing end wall clearance item it describes, including the current location and responsible role where those facts matter.
An open door must not be evaluated as a thin line with no user beside it. That boundary governs glass door upright chiller door swing end wall clearance, not a different product or site. When evidence supports more than one interpretation, record the uncertainty and route it to the qualified decision owner.
Close test door, shopper, and trolley positions only when the store layout owner accepts the real use scenario. If open, preserve the glass door upright chiller door swing end wall clearance state and name the unresolved point, owner, next evidence, and hold or follow-up action before physical custody or project work changes.
Before moving on, compare door closed and open positions, standing zone, trolley stop, passing conflict, adjacent display, and plan comment with the release condition: the store layout owner accepts the real use scenario. This final comparison gives the glass door upright chiller door swing end wall clearance handoff enough context for the next buyer, supplier, warehouse, installer, operator, or project reviewer to act without rebuilding the chronology.
End-Wall Door-Swing Review
The review combines the actual hinged-door structure with the finished building profile and store use.
| Review Point | Evidence | Hold or Release Question |
|---|---|---|
| Door structure | Model, hinge, handle, arc and end panel | Is the handed arrangement confirmed? |
| Wall profile | Multi-height offsets and final finishes | Does the plan show every projection? |
| Retail use | Shopper, trolley, loading and shelf paths | Can the bay operate as intended? |
| Access | Cleaning, removable finishes and service route | Are permanent conflicts closed? |
Check Product Loading and Shelf Removal
staff can replenish the end bay and use removable shelves or supports according to selected-model guidance. For this glass door upright chiller door swing end wall clearance task, the responsible team should review door position, cart location, product movement, shelf path, and temporary work zone with operations. The check belongs at the point where the physical condition and its identity can still be verified together.
At the check product loading and shelf removal stage, retain replenishment side, cart stop, shelf and support identity, obstruction, route, and approved adjustment. Link each photograph, count, mark, drawing, or note to the glass door upright chiller door swing end wall clearance item it describes, including the current location and responsible role where those facts matter.
Retail convenience cannot justify forcing a door, shelf, or neighboring fixture. That boundary governs glass door upright chiller door swing end wall clearance, not a different product or site. When evidence supports more than one interpretation, record the uncertainty and route it to the qualified decision owner.
Close check product loading and shelf removal only when the operating team signs off the end-bay workflow. If open, preserve the glass door upright chiller door swing end wall clearance state and name the unresolved point, owner, next evidence, and hold or follow-up action before physical custody or project work changes.
Before moving on, compare replenishment side, cart stop, shelf and support identity, obstruction, route, and approved adjustment with the release condition: the operating team signs off the end-bay workflow. This final comparison gives the glass door upright chiller door swing end wall clearance handoff enough context for the next buyer, supplier, warehouse, installer, operator, or project reviewer to act without rebuilding the chronology.
Preserve Cleaning and Qualified Service Access
the wall gap and end treatment never hide access features or prevent required movement by authorized technicians. For this glass door upright chiller door swing end wall clearance task, the responsible team should overlay manufacturer access requirements and project service routes on the architectural plan before fillers or permanent trims are approved. The check belongs at the point where the physical condition and its identity can still be verified together.
At the preserve cleaning and qualified service access stage, retain access zone, removable finish, isolation route, responsible technician, as-built photos, and exception. Link each photograph, count, mark, drawing, or note to the glass door upright chiller door swing end wall clearance item it describes, including the current location and responsible role where those facts matter.
This article supplies no model-independent service clearance. That boundary governs glass door upright chiller door swing end wall clearance, not a different product or site. When evidence supports more than one interpretation, record the uncertainty and route it to the qualified decision owner.
Close preserve cleaning and qualified service access only when all permanent finishes respect verified access needs. If open, preserve the glass door upright chiller door swing end wall clearance state and name the unresolved point, owner, next evidence, and hold or follow-up action before physical custody or project work changes.
Before moving on, compare access zone, removable finish, isolation route, responsible technician, as-built photos, and exception with the release condition: all permanent finishes respect verified access needs. This final comparison gives the glass door upright chiller door swing end wall clearance handoff enough context for the next buyer, supplier, warehouse, installer, operator, or project reviewer to act without rebuilding the chronology.
Release With a Physical End-Bay Check
the installed cabinet, final wall, door, handle, trim, floor, and adjacent fixture match the released drawing. For this glass door upright chiller door swing end wall clearance task, the responsible team should cycle each end door under authorized conditions and record contact, alignment, user position, cleaning access, and unresolved building work. The check belongs at the point where the physical condition and its identity can still be verified together.
At the release with a physical end-bay check stage, retain cabinet ID, final views, door positions, wall gap, deviations, closeout owner, and store acknowledgment. Link each photograph, count, mark, drawing, or note to the glass door upright chiller door swing end wall clearance item it describes, including the current location and responsible role where those facts matter.
A door that opens once without a user or stock cart does not complete the workflow review. That boundary governs glass door upright chiller door swing end wall clearance, not a different product or site. When evidence supports more than one interpretation, record the uncertainty and route it to the qualified decision owner.
Close release with a physical end-bay check only when the end bay is accepted for its intended retail operation. If open, preserve the glass door upright chiller door swing end wall clearance state and name the unresolved point, owner, next evidence, and hold or follow-up action before physical custody or project work changes.
Before moving on, compare cabinet ID, final views, door positions, wall gap, deviations, closeout owner, and store acknowledgment with the release condition: the end bay is accepted for its intended retail operation. This final comparison gives the glass door upright chiller door swing end wall clearance handoff enough context for the next buyer, supplier, warehouse, installer, operator, or project reviewer to act without rebuilding the chronology.
Buyer Checklist
- Identify the exact end cabinet and hinge arrangement.
- Survey the wall at all relevant heights.
- Include handles and final finishes in the drawing.
- Mock shopper, trolley, and replenishment positions.
- Check shelf and product-loading access.
- Overlay selected-model service requirements.
- Cycle and document the installed end bay.
Frequently Asked Questions
Can total cabinet width determine the wall gap?
No. The project also needs door and handle geometry, handing, end panel, final wall profile, user position, operation, and model-specific access requirements.
Can the end door be kept closed if space is tight?
A retail cabinet bay should be planned for its intended approved use. Restricting normal access is a project decision, not a substitute for resolving the layout.
Is this the same issue as an open chiller end panel?
No. A glass-door upright cabinet has hinged front doors and handles, while an open chiller has a different customer-access structure and image identity.
Related Product or Reading
Review the full glass-door upright chiller and freezer category before fixing the exact door count, structure, application, and end-bay drawing.
Discuss the Exact Project
Send XCCOLD the selected cabinet model, door handing, end-wall survey, final finishes, adjacent fixtures, shopper and trolley plan, loading route, and required service access.